Leave a Message

Thank you for your message. I will be in touch with you shortly.

5017 HENRY HEIGHTS DR
SEE ALL PHOTOS
5017 HENRY HEIGHTS DR
Sold

5017 HENRY HEIGHTS DR

5017 HENRY HEIGHTS DR, Memphis, TN 38117

$650,000
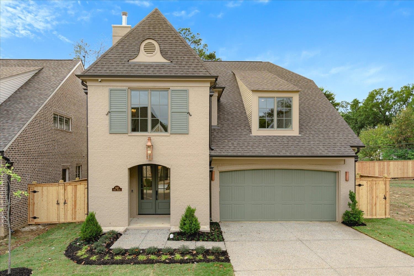
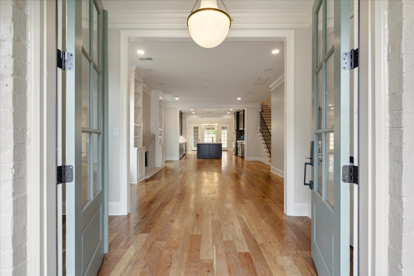
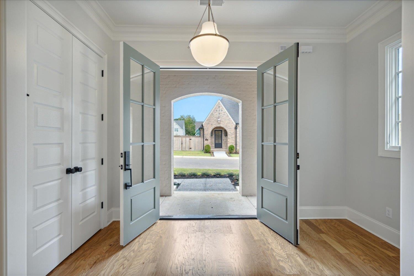
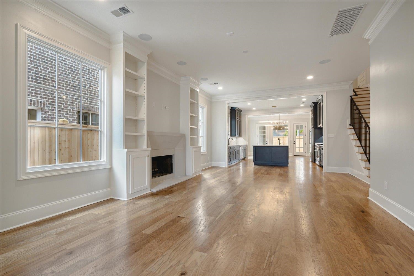
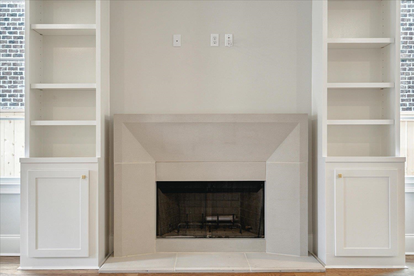
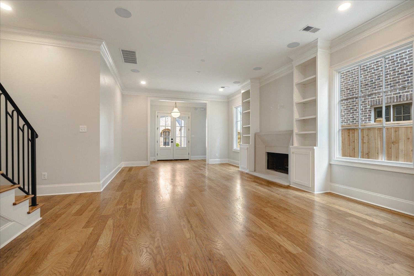
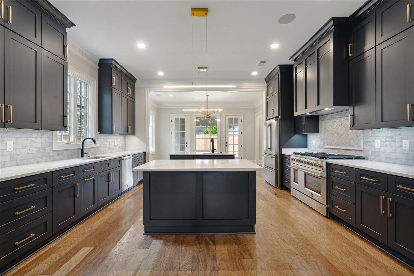
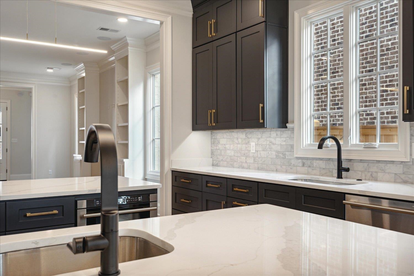
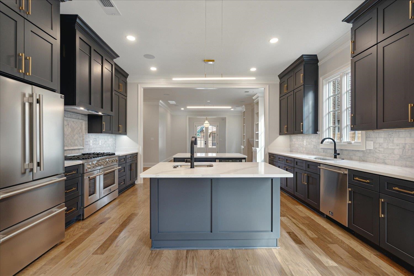
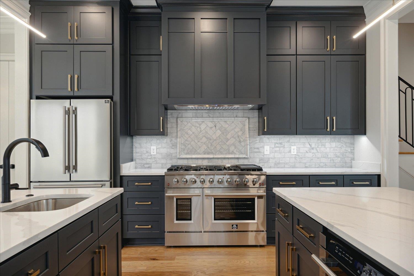
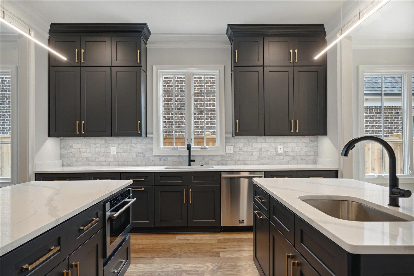
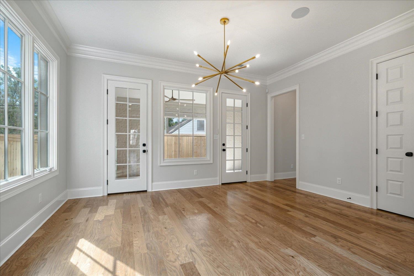
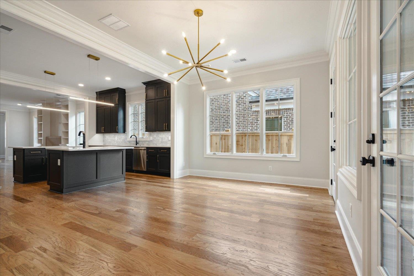
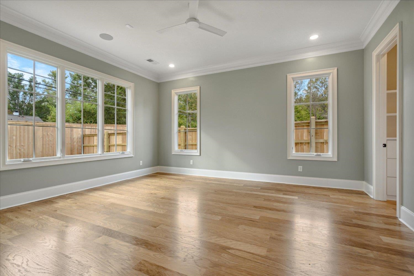
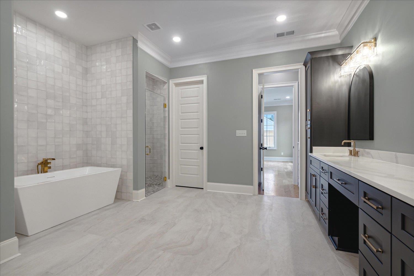
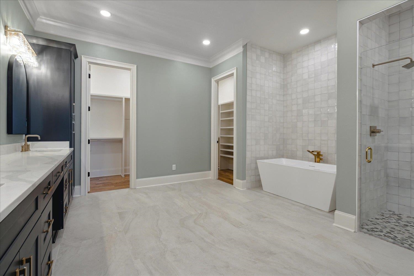
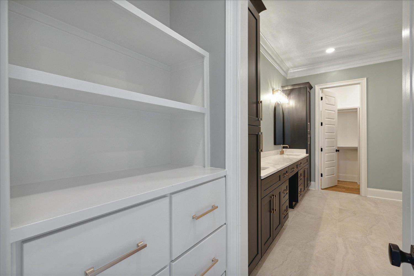
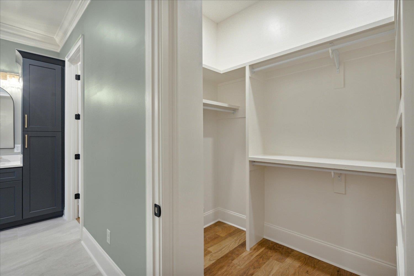
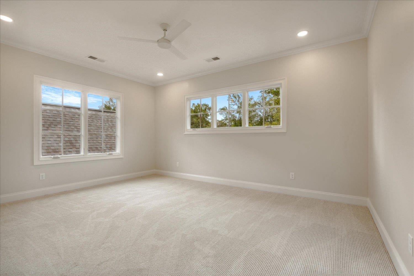
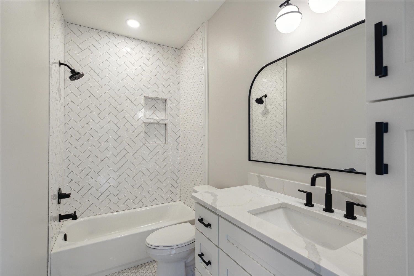
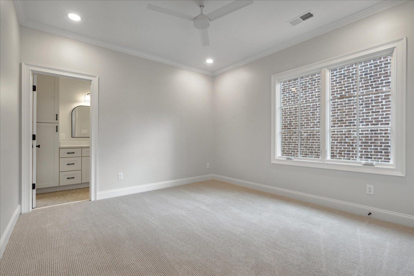
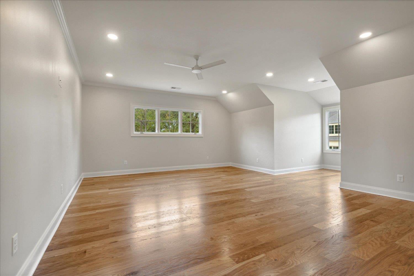
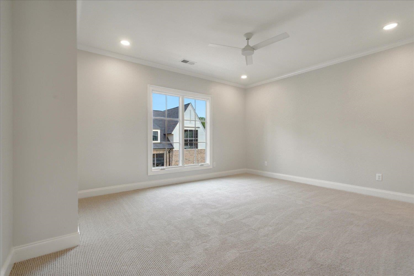
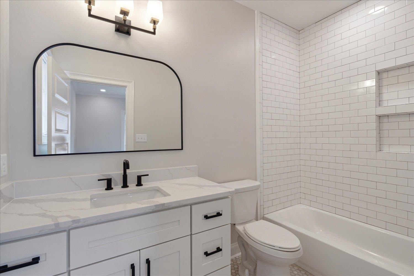
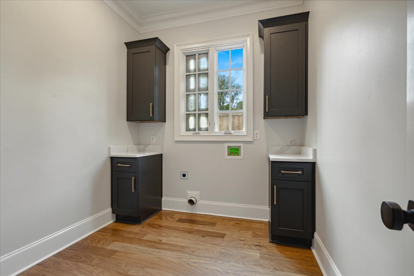
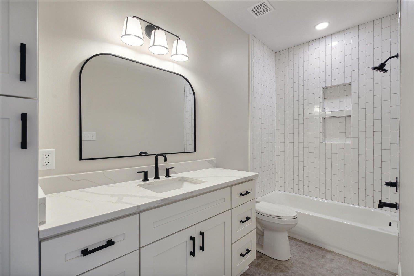
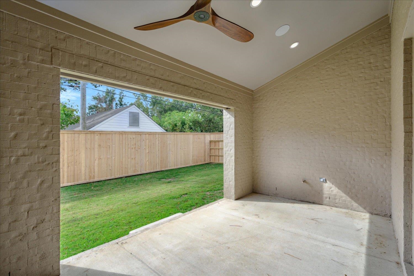
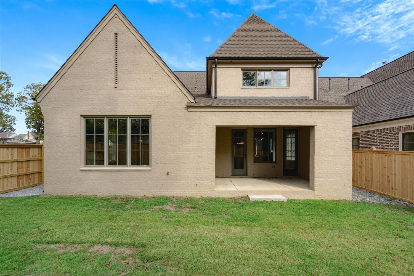
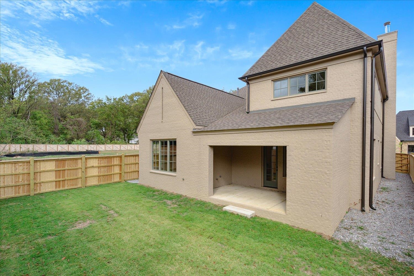
*NEW PRICE!* One of the few left in Princeton Heights!* This luxury new construction home in a gated subdivision in East Memphis is a true masterpiece. Offering 4 bedrooms & 4.5 baths, the home boasts 10-foot ceilings, stunning White Oak hardwood floors & exquisite millwork throughout. The open-concept floor plan is designed for modern living, featuring a gourmet chef's kitchen perfect for entertaining and daily use. The spacious primary suite serves as a private retreat, complete w/ a luxurious bath & large walk-in closet. Every bedroom is en suite, providing ultimate privacy & comfort for family & guests. Huge playroom offers additional space for recreation or relaxation. Step outside to a covered porch & generous fenced yard. The two-car garage adds convenience. While the attention to detail is evident & builder spared no expense. Features incl custom limestone fireplace, designer lighting, and surround sound audio. This home is truly a blend of elegance, style, & function!

4
beds

5
baths

6,098.4 Sq.Ft. lot

Conlee Stringfellow

Conlee Stringfellow

Features & Amenities

Interior

  • total bedrooms4
  • Total bathrooms5
  • full bathrooms4
  • half bathroom1
  • Fireplace Gas Logs, Gas Starter, In Living Room, Vented Gas Fireplace
  • APPLIANCES Double Oven, Gas Cooking, Disposal, Dishwasher, Microwave, Cable Wired
  • other interior Features 9 or more Ft Ceiling, Part Carpet, Part Hardwood, Smooth Ceiling, Tile, 1 1/2 Bath, Dining Room, Kitchen, Laundry Room, Living Room, Primary Bedroom, Pantry, Separate Dining Room, Separate Living Room, Primary Down, Luxury Primary Bath, Double Vanity Bath, Separate Tub Shower, Full Bath Down, Half Bath Down, Walk-In Closet(s), Walk-In Attic, Security System, Smoke Detector(s)

Area & Lot

  • Status Sold
  • Lot Area6,098.4 Sq.Ft.
  • MLS® ID10200650
  • TypeResidential
  • YEAR BUILT2024
  • Architecture StylesTraditional
  • School DistrictFloor Plans (Builder/Architecture)

Exterior

  • STORIES2
  • utilities2 Water Heaters, Public Sewer, Public Water
  • PoolNone
  • roofComposition Shingles
  • lot featuresLevel, Professionally Landscaped, Some Trees
  • parkingDriveway/Pad, Front-Load Garage, Gate Clickers
  • HEAT TYPECentral, Dual System, Gas
  • AIR CONDITIONING220 Wiring, Ceiling Fan(s), Central, Dual System
  • SubstructureSlab
  • security FeaturesDead Bolt Lock(s), Monitored Alarm System, Security Gate, Smoke Detector(s)
  • other exterior FeaturesCovered Patio

Financial

  • Sales Price$650,000
  • Real Estate Tax $284/yr
  • HOA $800/yr

Work with Shelly

I take pride in guiding every client through the process with honesty, expertise, and a personal touch. From your first consultation to closing day, I'm here to make your experience smooth, informed, and stress-free.

Follow Me on Instagram
