Leave a Message

Thank you for your message. I will be in touch with you shortly.

4011 DUMAINE WAY Unit: 54
SEE ALL PHOTOS
4011 DUMAINE WAY Unit: 54
For Sale

4011 DUMAINE WAY Unit: 54

4011 DUMAINE WAY Unit: 54, Memphis, TN 38117

$749,000
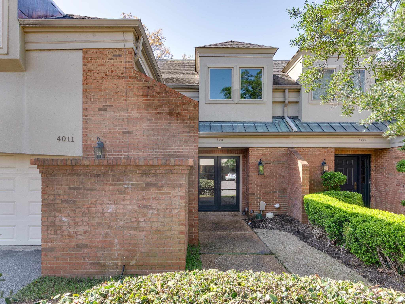
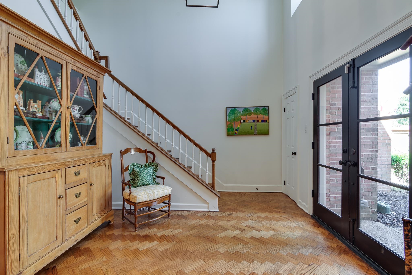
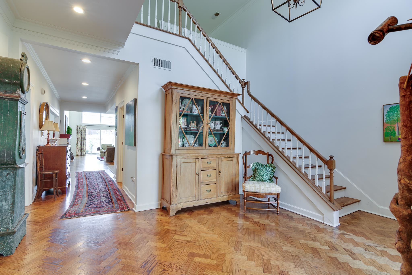
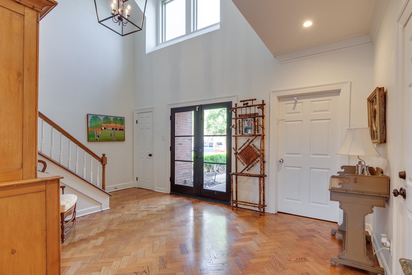
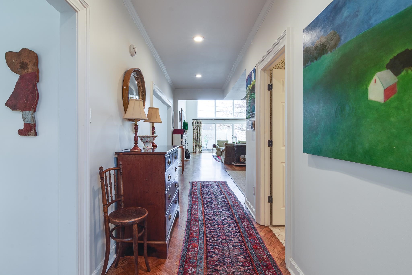
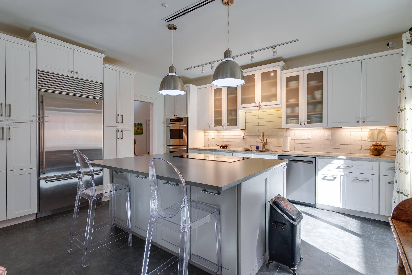
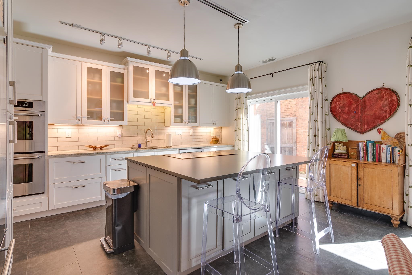
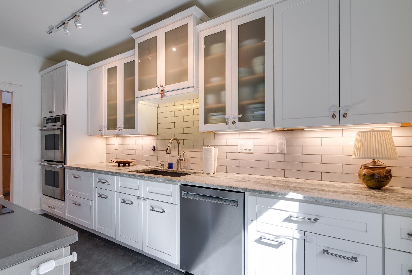
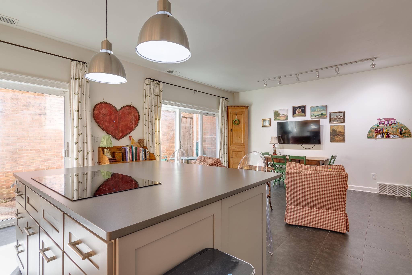
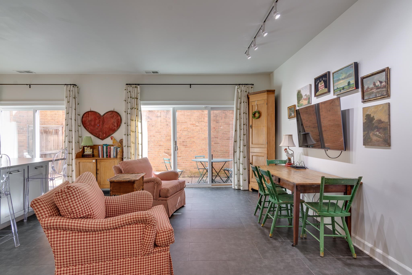
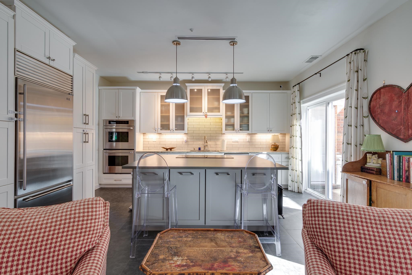
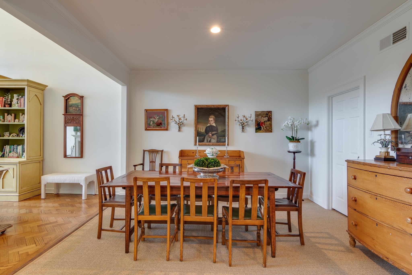
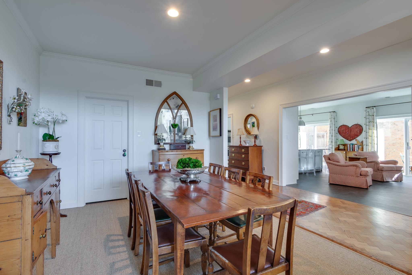
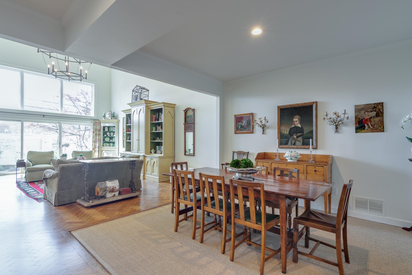
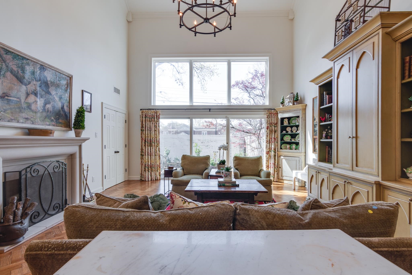
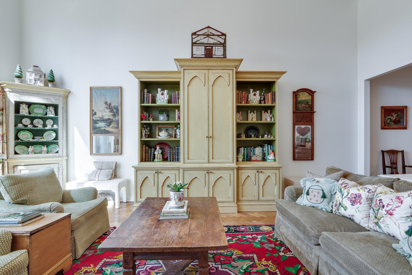
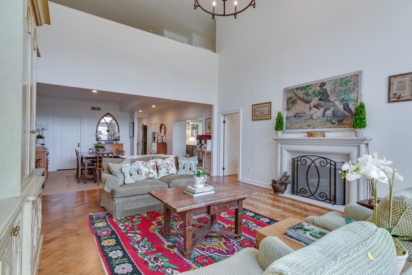
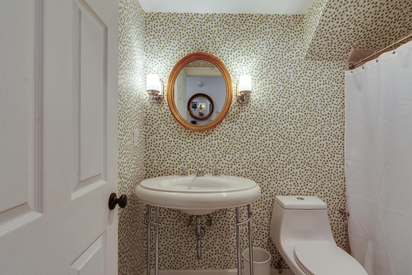
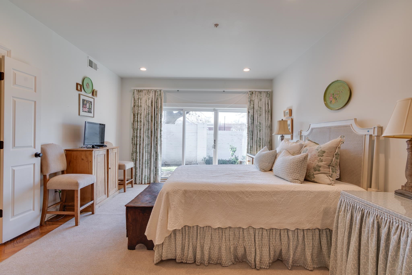
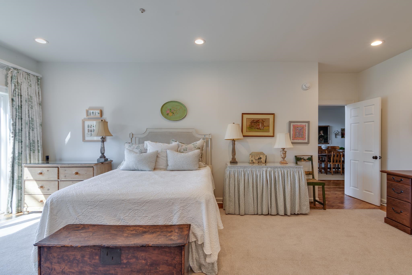
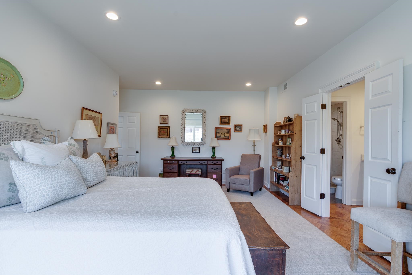
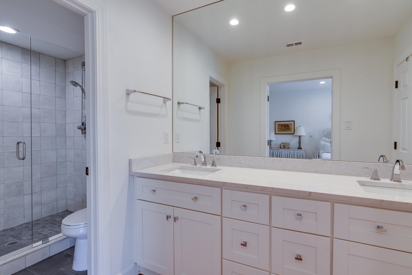
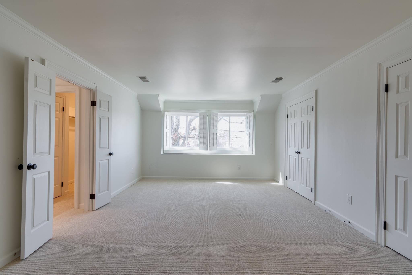
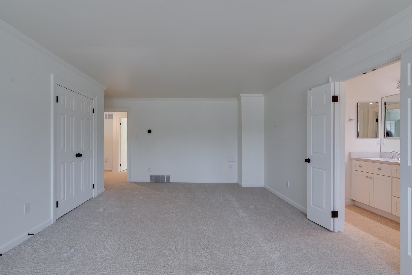
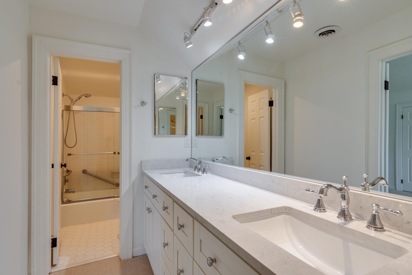
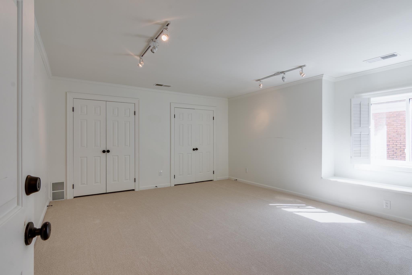
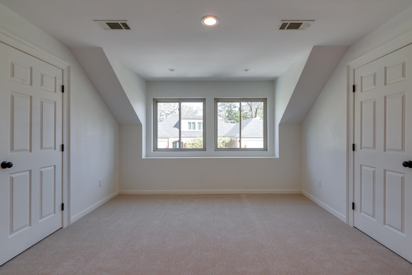
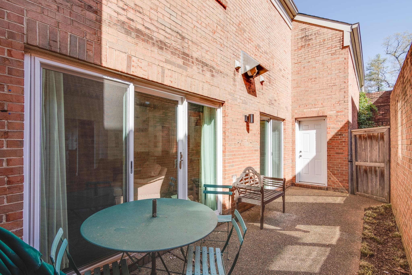
Highly sought after and totally renovated Condominium in The Woodlands.Gated 24 Hour Guard with clubhouse, pool, and tennis courts. Fabulous new kitchen open to keeping room with great natural light. Gracious and Impressive two story living room w/ fireplace open to the dining room and outdoor patio. Upstairs and downstairs primary suites, all new bathrooms, newer windows and doors throughout.Brand New Kisers carpet installed.Great storage. Two nice patios and fenced yard. Full House Generator. Move in Ready!

4
beds

4
baths

8,712 Sq.Ft. lot

Conlee Stringfellow

Conlee Stringfellow

Features & Amenities

Interior

  • total bedrooms4
  • Total bathrooms4
  • full bathrooms3
  • half bathroom1
  • Fireplace Gas Starter, In Den/Great Room
  • APPLIANCES Cooktop, Dishwasher, Disposal, Double Oven, Gas Cooking, Range/Oven, Refrigerator, Self Cleaning Oven
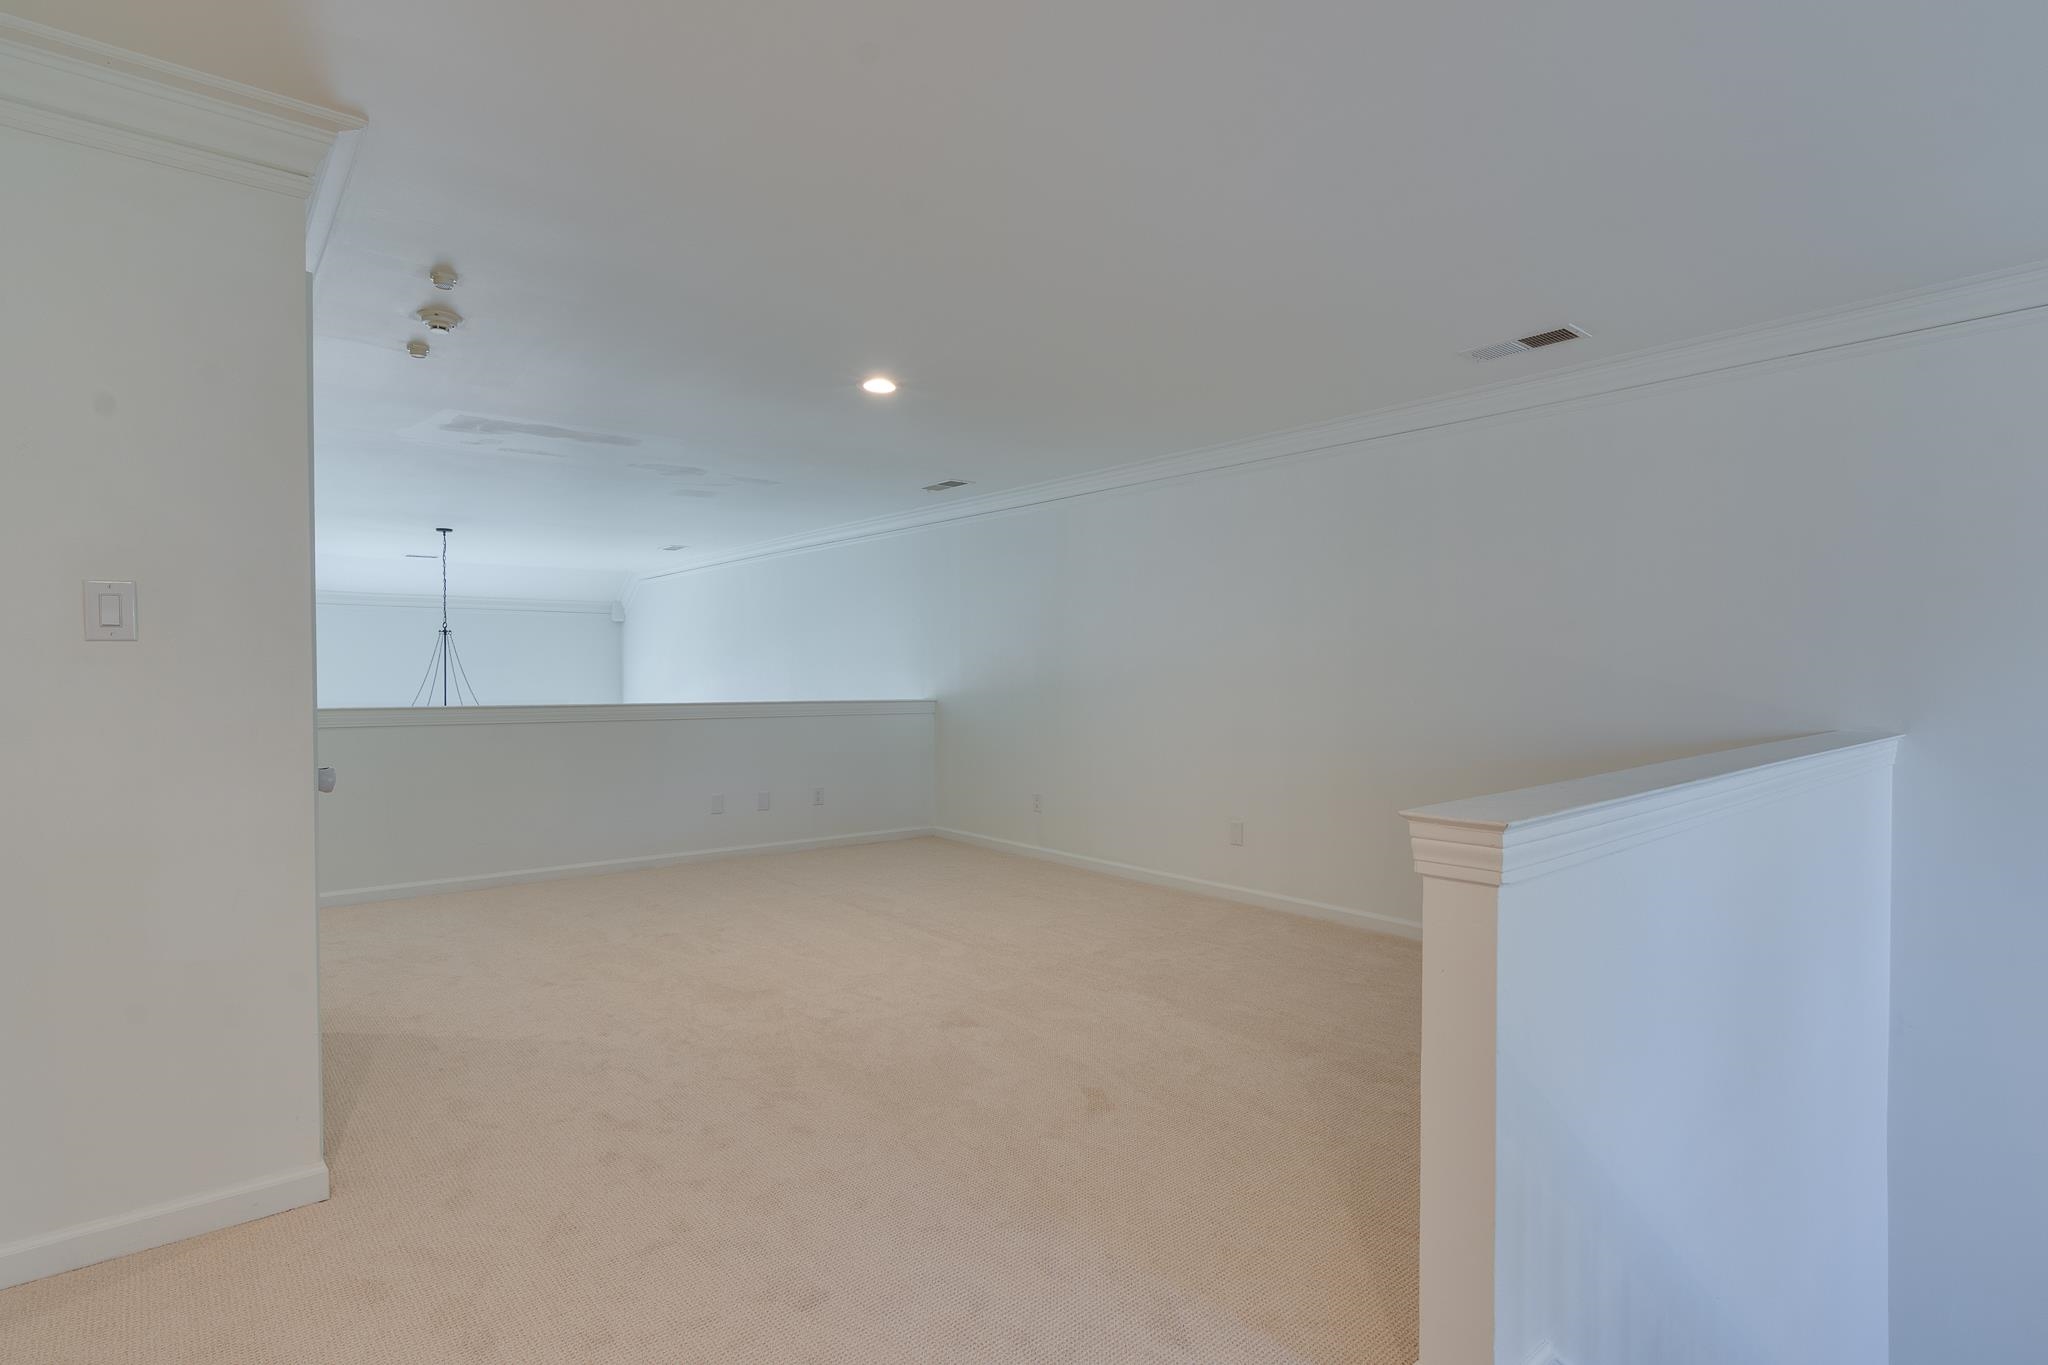
  • other interior Features 9 or more Ft Ceiling, Hardwood Throughout, Parquet Floor, Part Carpet, Smooth Ceiling, Tile, Vaulted/Coff/Tray Ceiling, 1/2 Bath, Dining Room, Keeping/Hearth Room, Kitchen, Laundry Room, Living Room, Primary Bedroom, Eat-In Kitchen, Island In Kitchen, Keeping/Hearth Room, Separate Den, Separate Dining Room, Updated/Renovated Kitchen, 1 or More BR Down, Double Vanity Bath, Full Bath Down, Half Bath Down, Primary Down, Renovated Bathroom, Two Primaries, All Window Treatments, Walk-In Closet(s), Attic Access, Walk-In Attic, Smoke Detector(s)

Area & Lot

  • Status For Sale
  • Lot Area8,712 Sq.Ft.
  • MLS® ID10216773
  • TypeResidential
  • YEAR BUILT1981
  • Architecture StylesTraditional
  • School DistrictAppraisal

Exterior

  • STORIES1
  • PoolNeighborhood
  • roofComposition Shingles
  • lot featuresBrick/Stone Fenced, Professionally Landscaped
  • parkingDriveway/Pad, Front-Load Garage, Gated Parking
  • HEAT TYPECentral, Gas
  • AIR CONDITIONINGCentral
  • SubstructureSlab
  • security FeaturesBurglar Alarm, Fire Alarm, Full Time Guard Service, Monitored Alarm System
  • other exterior FeaturesAuto Lawn Sprinkler, Patio, Guarded Gate, Well Landscaped Grounds, Brick or Stone Fence, Generator

Financial

  • Sales Price$749,000
  • Real Estate Tax $5,175/yr
image

Schedule a Showing

I would love to show you this beautiful property. Please select your preferred date and time below. I will be in touch shortly to confirm your appointment.

Schedule a Showing

I would love to show you this beautiful property. Please select your preferred date and time below. I will be in touch shortly to confirm your appointment.

Thank you for your interest in 4011 DUMAINE WAY Unit: 54, Memphis, TN 38117. We are reviewing your request and will be in touch shortly!

Mortgage Calculator

Estimate your monthly mortgage payment, including the principal and interest, property taxes, and HOA. Adjust the values to generate a more accurate rate.
All estimates are provided for informational purposes only. Actual amounts may vary.
$0,000 Your Payment 20 15 65
$0,000 Your Payment

Work with Shelly

I take pride in guiding every client through the process with honesty, expertise, and a personal touch. From your first consultation to closing day, I'm here to make your experience smooth, informed, and stress-free.

Follow Me on Instagram
