Leave a Message

Thank you for your message. I will be in touch with you shortly.

2027 ELZEY AVE
2027 ELZEY AVE
2027 ELZEY AVE
2027 ELZEY AVE
2027 ELZEY AVE
2027 ELZEY AVE
2027 ELZEY AVE
2027 ELZEY AVE
2027 ELZEY AVE
2027 ELZEY AVE
2027 ELZEY AVE
2027 ELZEY AVE
2027 ELZEY AVE
2027 ELZEY AVE
2027 ELZEY AVE
2027 ELZEY AVE
2027 ELZEY AVE
2027 ELZEY AVE
2027 ELZEY AVE
2027 ELZEY AVE
2027 ELZEY AVE
2027 ELZEY AVE
2027 ELZEY AVE
2027 ELZEY AVE
2027 ELZEY AVE
2027 ELZEY AVE
2027 ELZEY AVE
2027 ELZEY AVE
2027 ELZEY AVE
2027 ELZEY AVE
2027 ELZEY AVE
2027 ELZEY AVE
2027 ELZEY AVE
2027 ELZEY AVE
2027 ELZEY AVE
2027 ELZEY AVE
2027 ELZEY AVE
2027 ELZEY AVE
2027 ELZEY AVE
2027 ELZEY AVE
SEE ALL PHOTOS
2027 ELZEY AVE
2027 ELZEY AVE
2027 ELZEY AVE
2027 ELZEY AVE
2027 ELZEY AVE
2027 ELZEY AVE
2027 ELZEY AVE
2027 ELZEY AVE
2027 ELZEY AVE
2027 ELZEY AVE
2027 ELZEY AVE
2027 ELZEY AVE
2027 ELZEY AVE
2027 ELZEY AVE
2027 ELZEY AVE
2027 ELZEY AVE
2027 ELZEY AVE
2027 ELZEY AVE
2027 ELZEY AVE
2027 ELZEY AVE
2027 ELZEY AVE
2027 ELZEY AVE
2027 ELZEY AVE
2027 ELZEY AVE
2027 ELZEY AVE
2027 ELZEY AVE
2027 ELZEY AVE
2027 ELZEY AVE
2027 ELZEY AVE
2027 ELZEY AVE
2027 ELZEY AVE
2027 ELZEY AVE
2027 ELZEY AVE
2027 ELZEY AVE
2027 ELZEY AVE
2027 ELZEY AVE
2027 ELZEY AVE
2027 ELZEY AVE
2027 ELZEY AVE
2027 ELZEY AVE
Sold

2027 ELZEY AVE

2027 ELZEY AVE, Memphis, TN 38104

$590,000
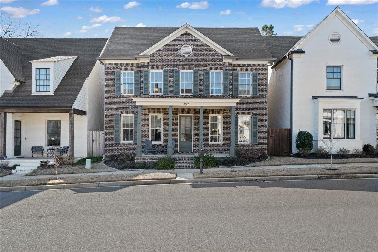
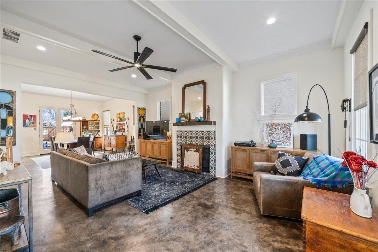
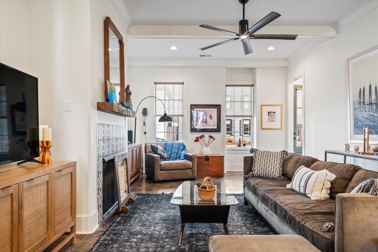
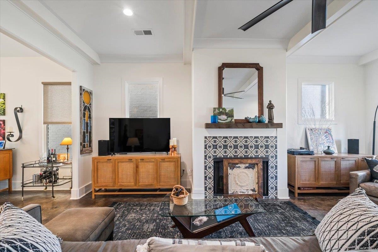
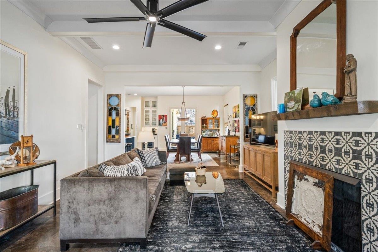
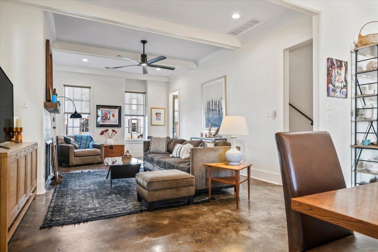
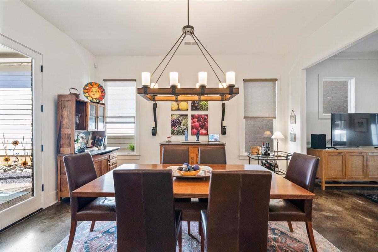
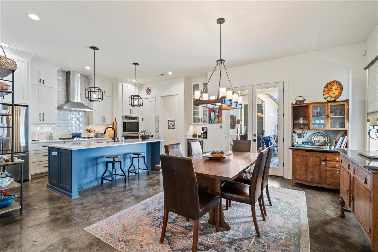
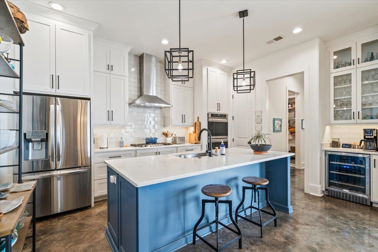
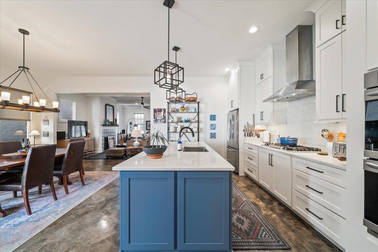
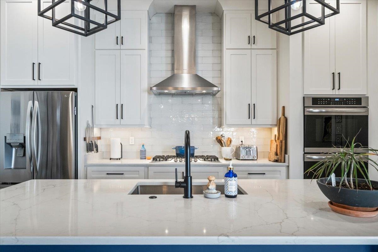
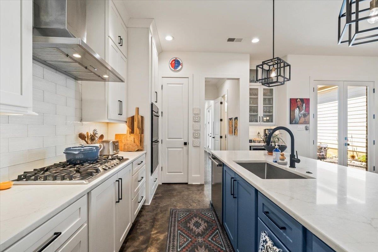
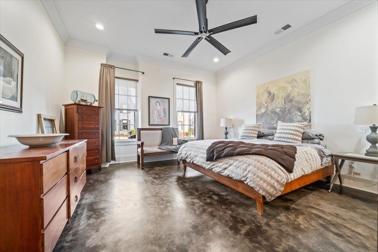
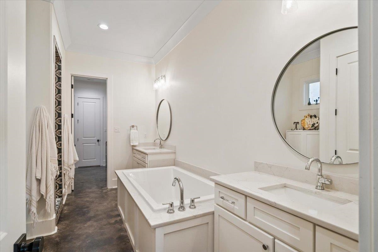
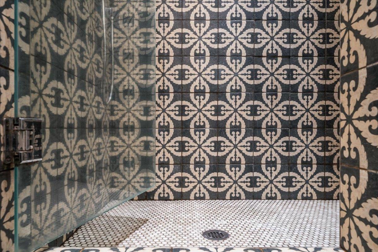
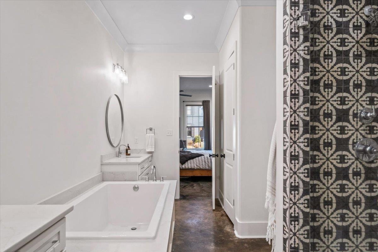
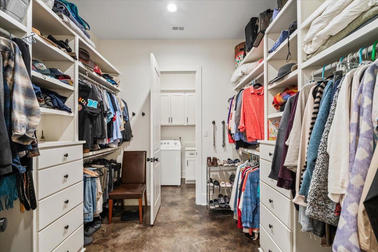
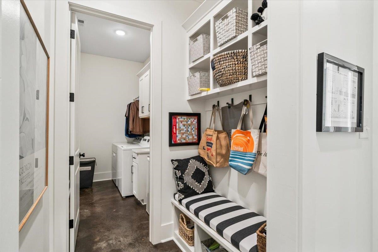
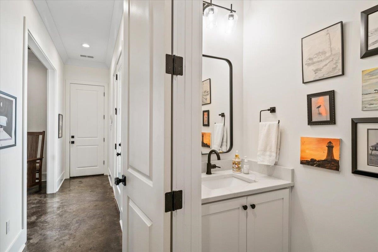
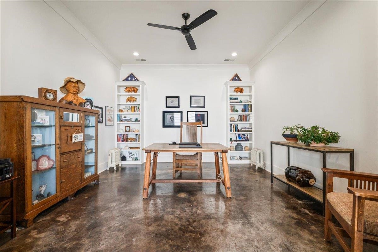
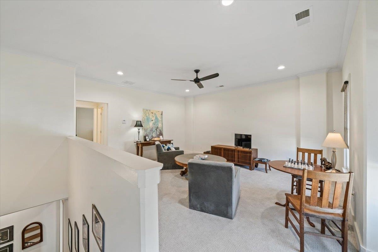
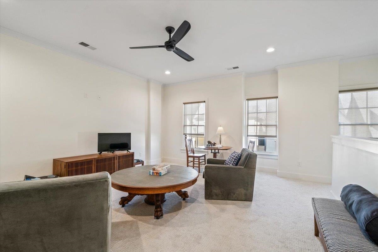
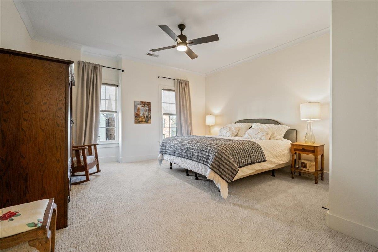
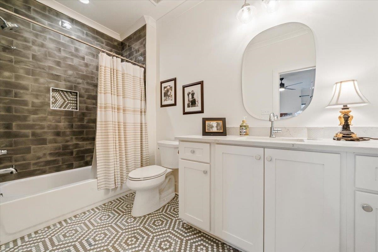
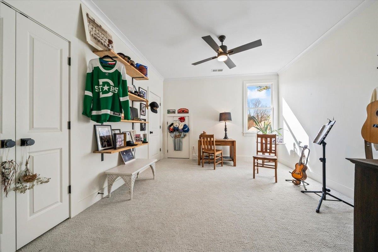
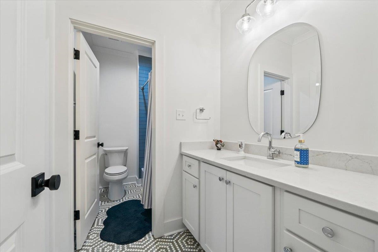
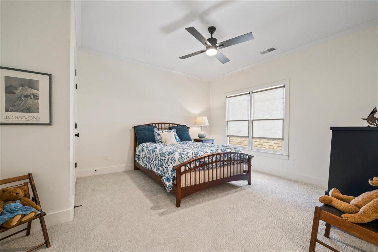
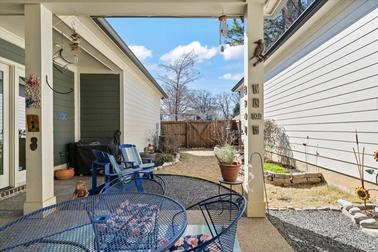
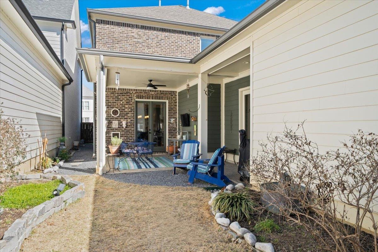
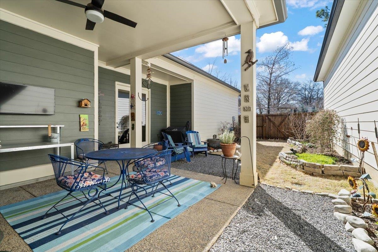
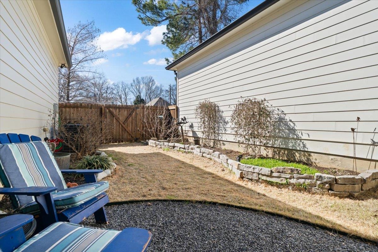
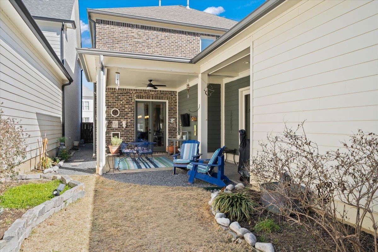
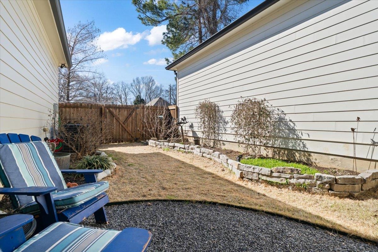
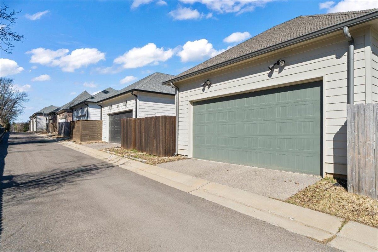
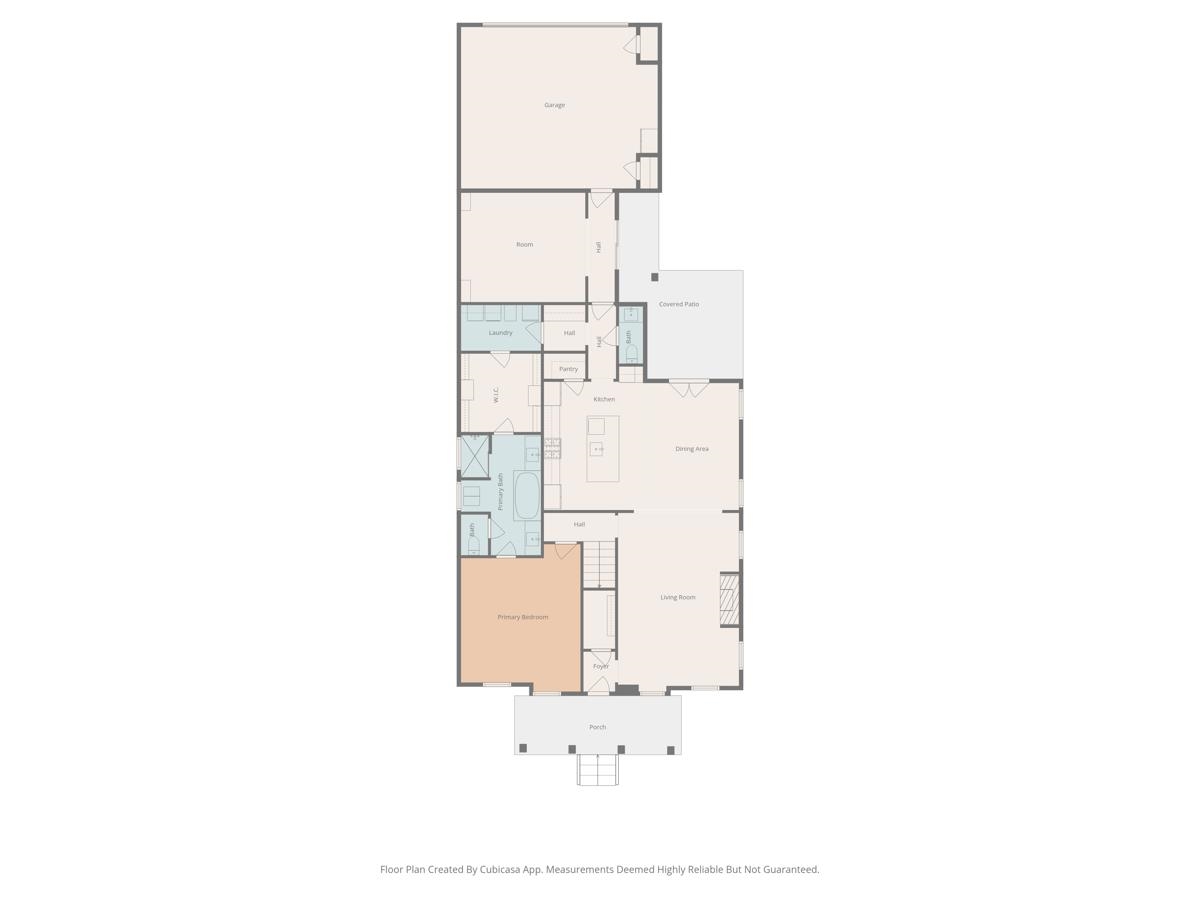
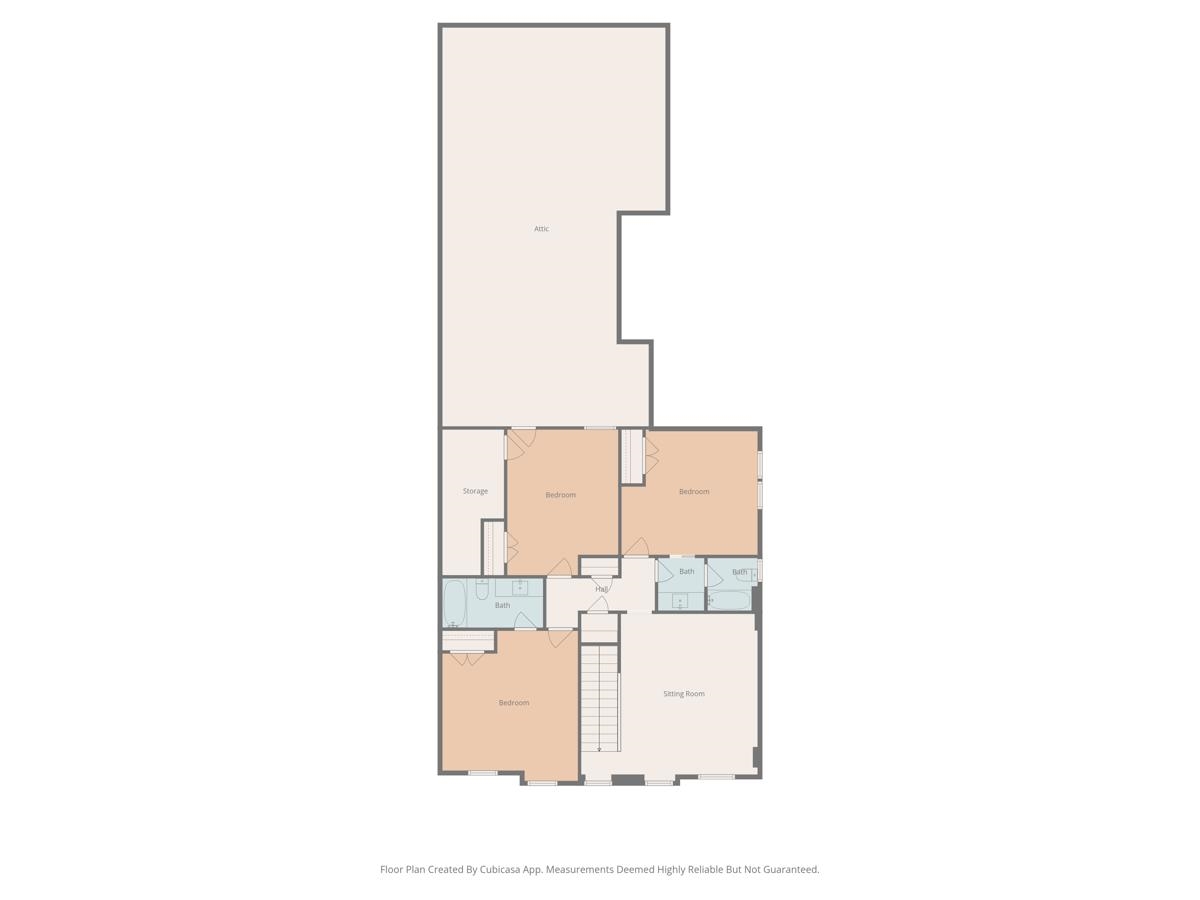
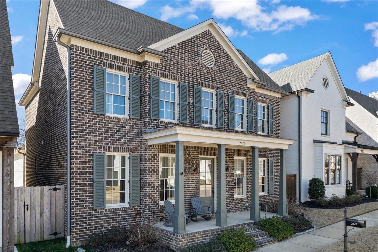
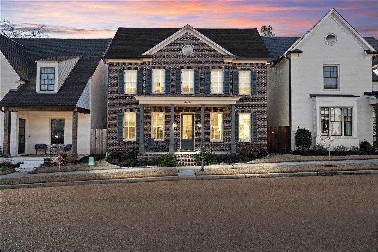
You'll love this custom built 2021 Cooper Young beauty- wonderful floor plan featuring a luxurious first floor primary suite and beautiful open floorpan with high end finishes throughout. Situated near the back of the semi gated Cooper Station development, this lovely home offers the newness and floorpan you'll love fused with the Midtown charm you desire. Main level also includes open kitchen/dining/living,& a sep. large office overlooking the back yard. Second floor boasts a second primary w/en suite, a bonus rm/den, two more bedrooms and a third full bath. The private rear yard includes covered patio and grill areas, garden space and an ample grassy area. Alley entrance to your garage maintains privacy. Walk to all Cooper Young offers via a secure pedestrian gate. Welcome home.

4
beds

4
baths

4,356 Sq.Ft. lot

Shelly Rainwater

Shelly Rainwater

Features & Amenities

Interior

  • total bedrooms4
  • Total bathrooms4
  • full bathrooms3
  • half bathroom1
  • Fireplace In Living Room, Prefabricated
  • APPLIANCES Double Oven, Cooktop, Gas Cooking, Disposal, Dishwasher
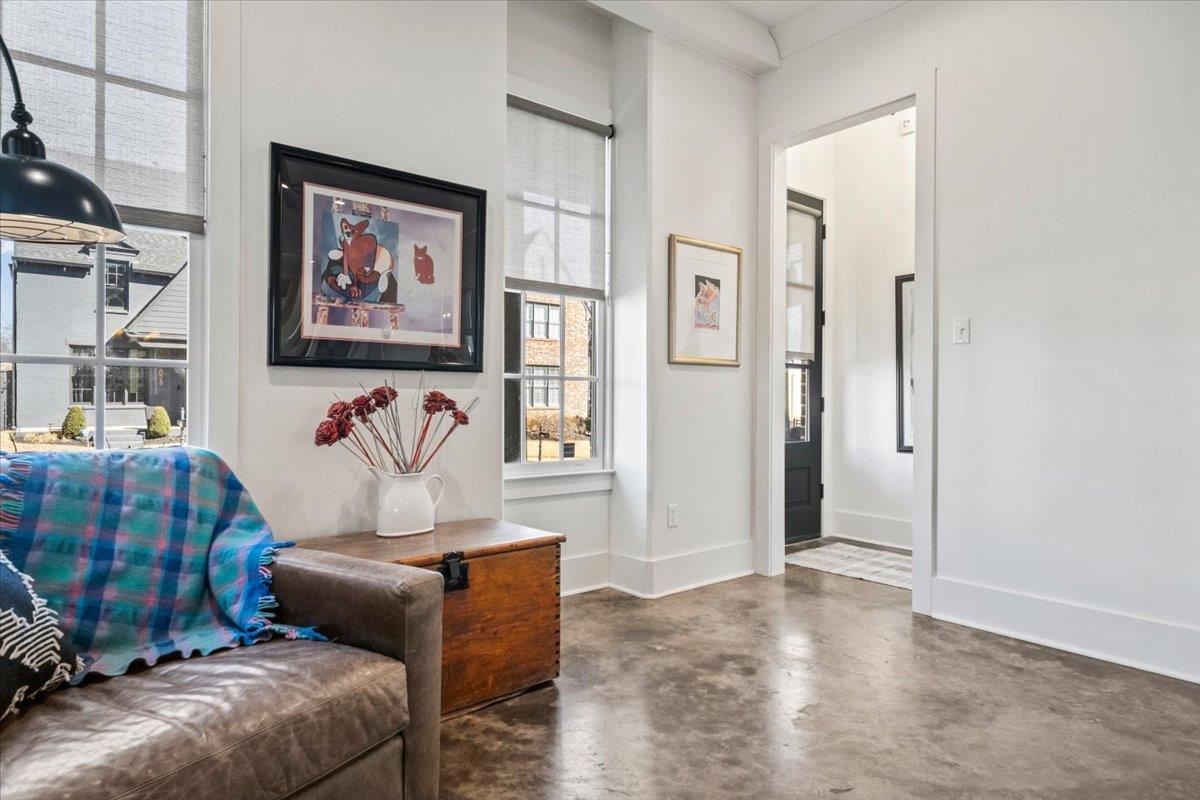
  • other interior Features Concrete Floor, Smooth Ceiling, 9 or more Ft Ceiling, Living Room, Dining Room, Kitchen, Primary Bedroom, Laundry Room, Office, Separate Living Room, Separate Dining Room, Separate Den, Updated/Renovated Kitchen, Breakfast Bar, Pantry, Island In Kitchen, Primary Down, Primary Up, Two Primaries, Luxury Primary Bath, Double Vanity Bath, Separate Tub Shower, Full Bath Down, Half Bath Down, All Window Treatments, Attic Access, Walk-In Attic, Vent Hood/Exhaust Fan

Area & Lot

  • Status Sold
  • Lot Area4,356 Sq.Ft.
  • MLS® ID10215366
  • TypeResidential
  • YEAR BUILT2021
  • Architecture StylesTraditional
  • School DistrictAutoFill (MAARdata) or Public Records (Cnty Assessor Site)

Exterior

  • STORIES2
  • utilitiesGas Water Heater, Public Sewer, Public Water
  • PoolNone
  • roofComposition Shingles
  • lot featuresLandscaped, Level, Professionally Landscaped, Wood Fenced
  • parkingBack-Load Garage
  • HEAT TYPECentral, Dual System
  • AIR CONDITIONINGCentral, Dual System
  • SubstructureSlab
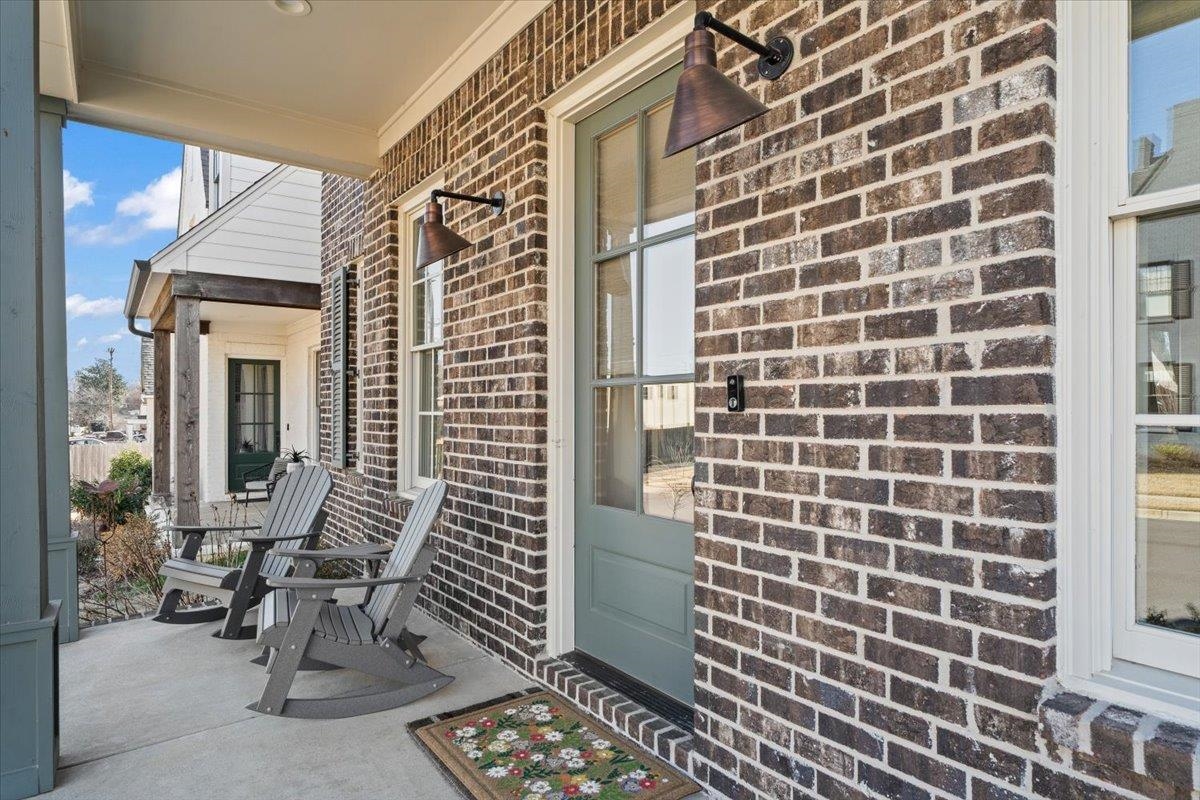
  • other exterior FeaturesPorch, Covered Patio, Historic District

Financial

  • Sales Price$590,000
  • Real Estate Tax $4,015/yr
  • HOA $1,000/yr

Work with Shelly

I take pride in guiding every client through the process with honesty, expertise, and a personal touch. From your first consultation to closing day, I'm here to make your experience smooth, informed, and stress-free.

Follow Me on Instagram