Leave a Message

Thank you for your message. I will be in touch with you shortly.

1840 OVERTON PARK AVE
SEE ALL PHOTOS
1840 OVERTON PARK AVE
Pending

1840 OVERTON PARK AVE

1840 OVERTON PARK AVE, Memphis, TN 38112

$1,299,000
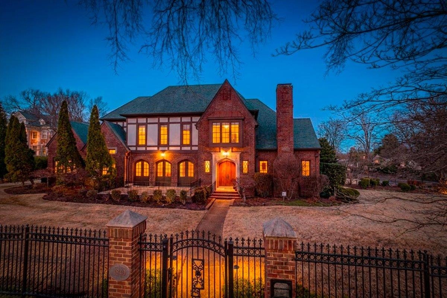
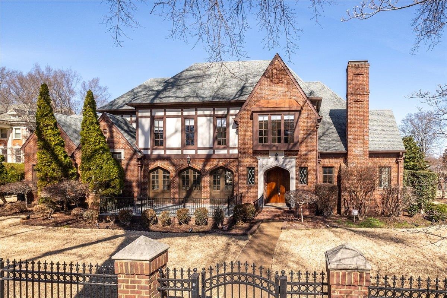
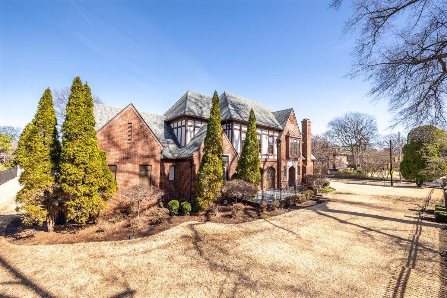

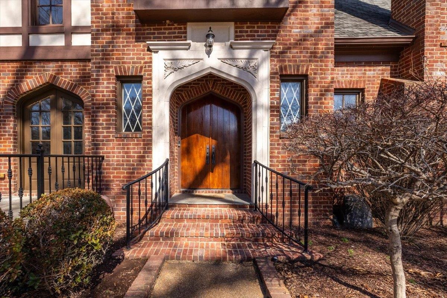

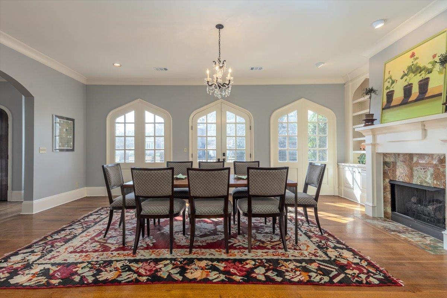
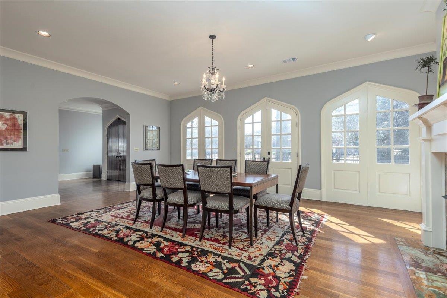
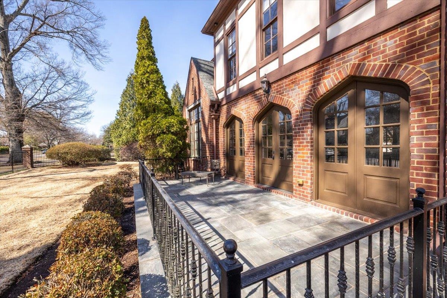
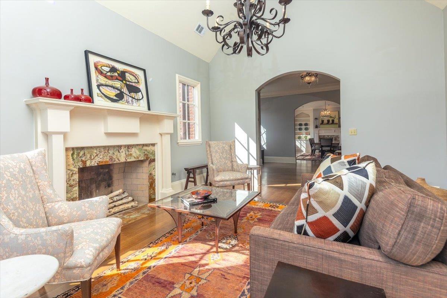

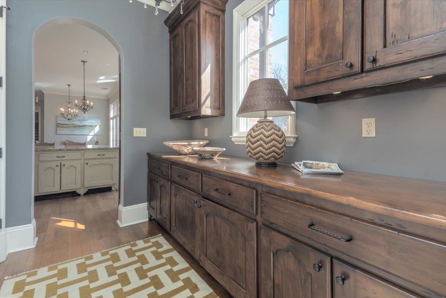
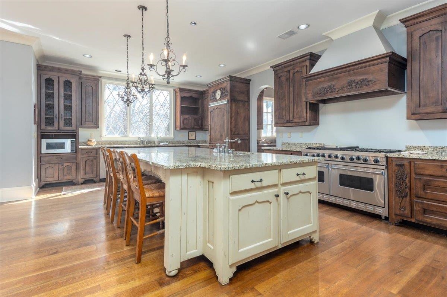
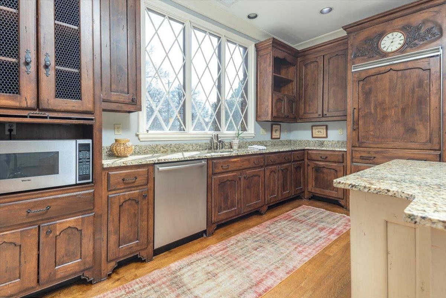
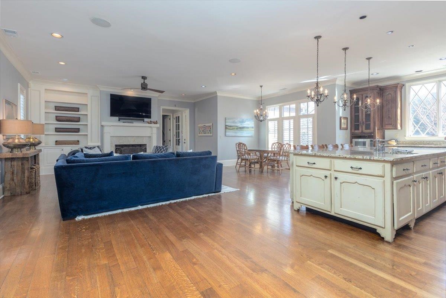

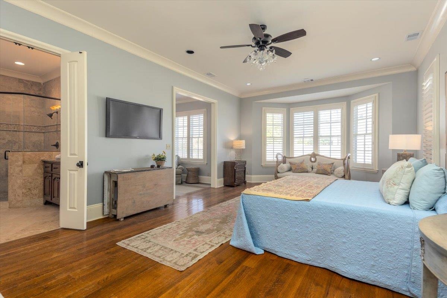
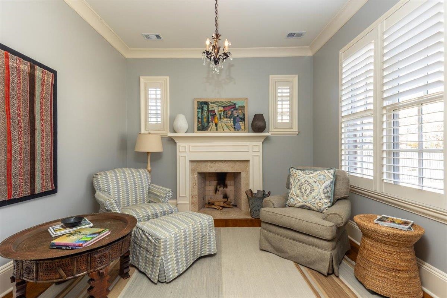

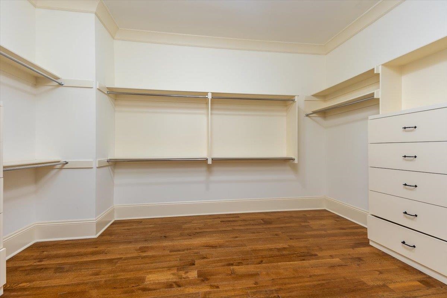
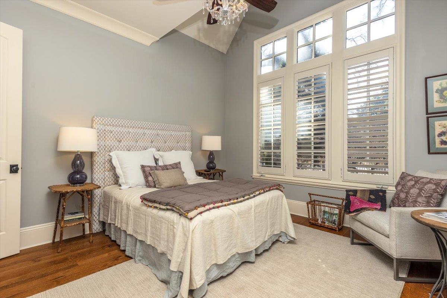
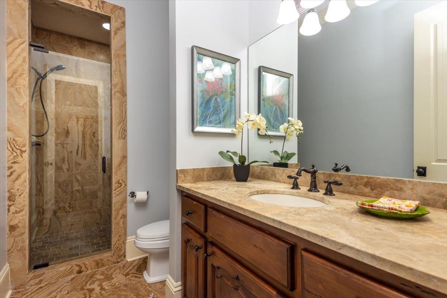
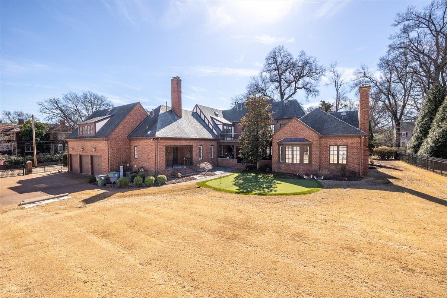
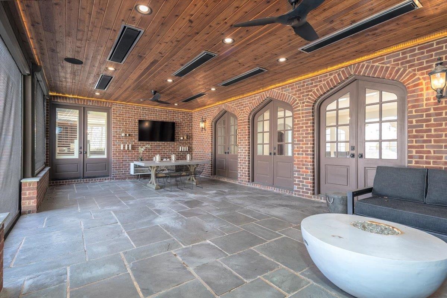
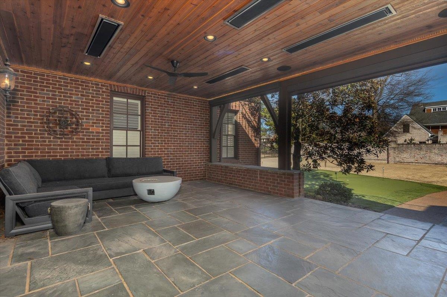
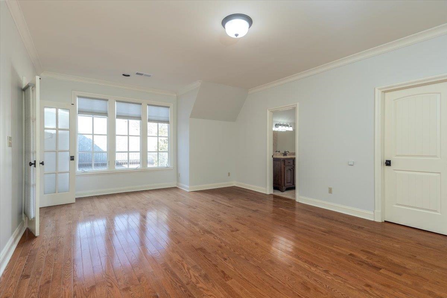



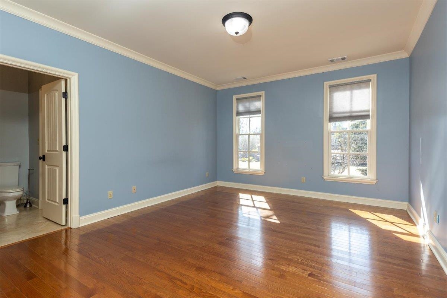
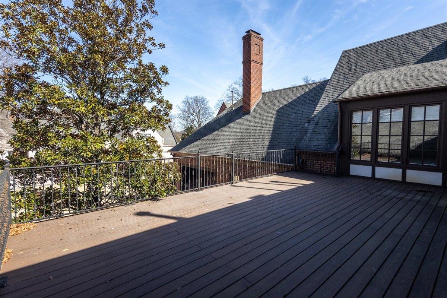
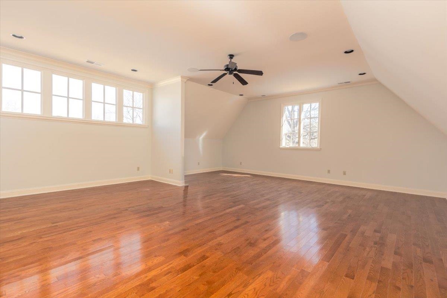
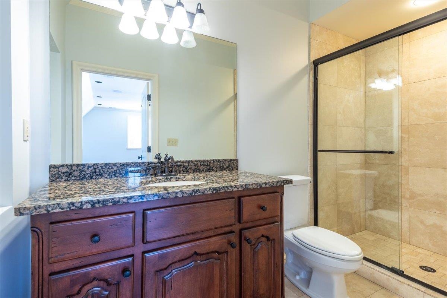

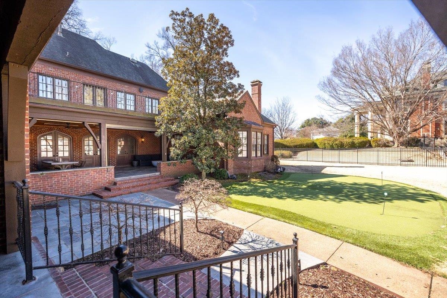
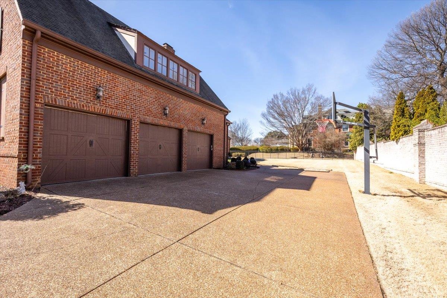
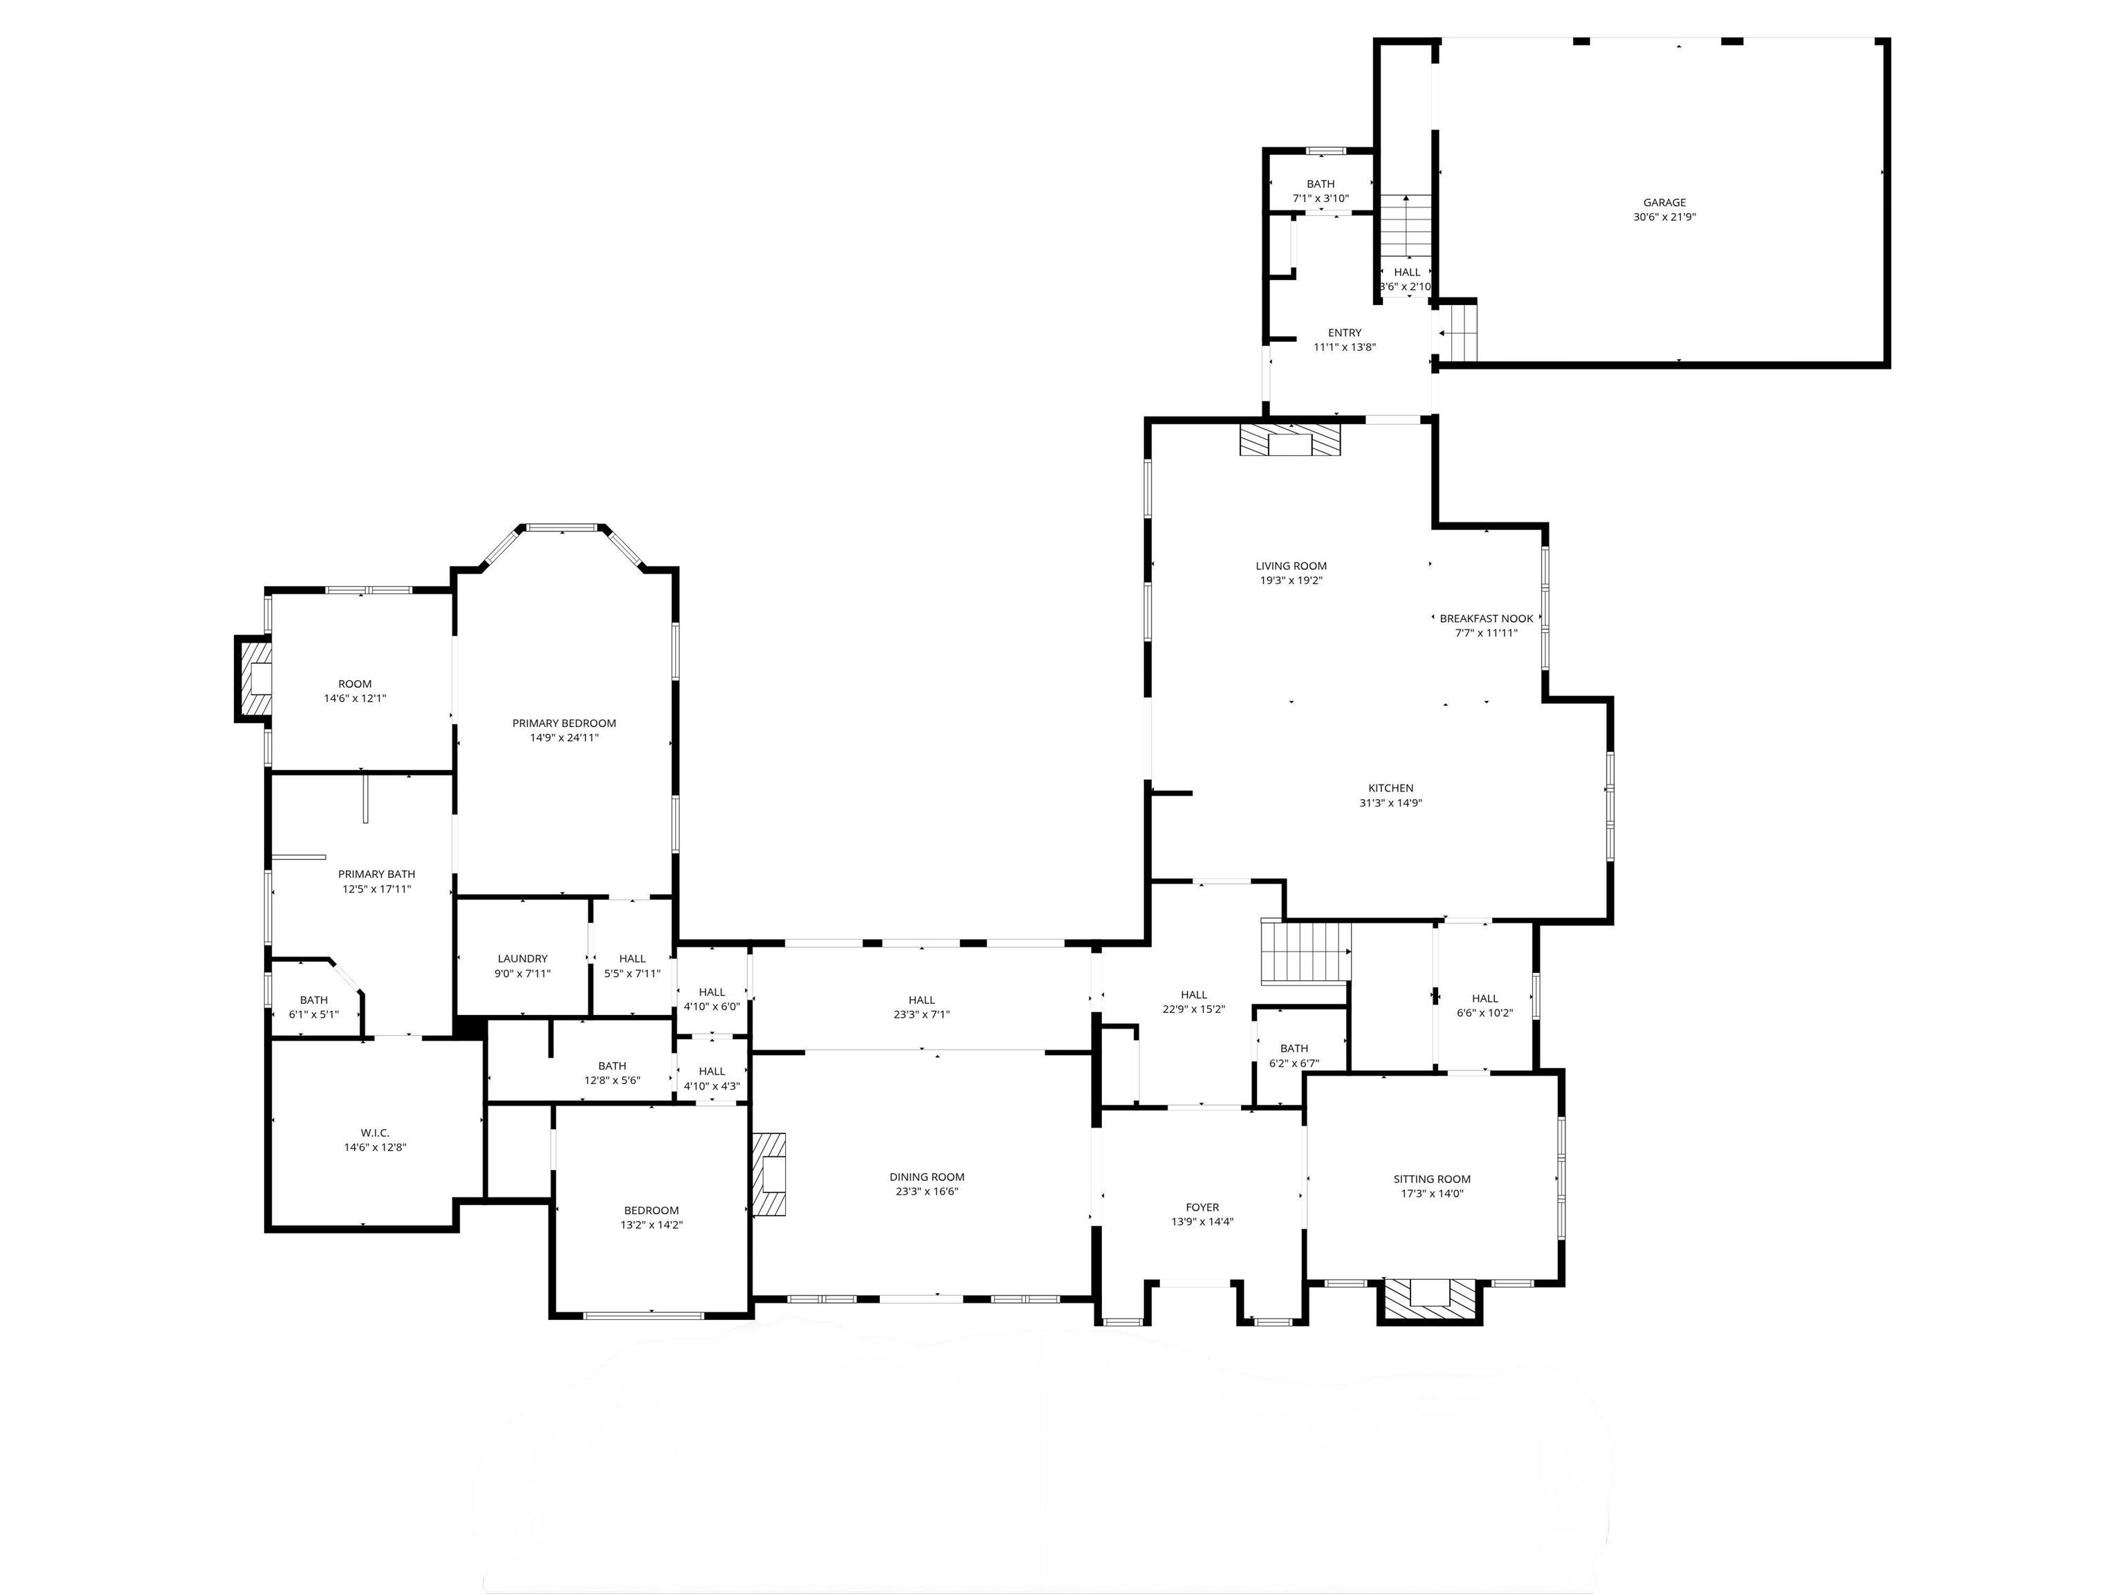
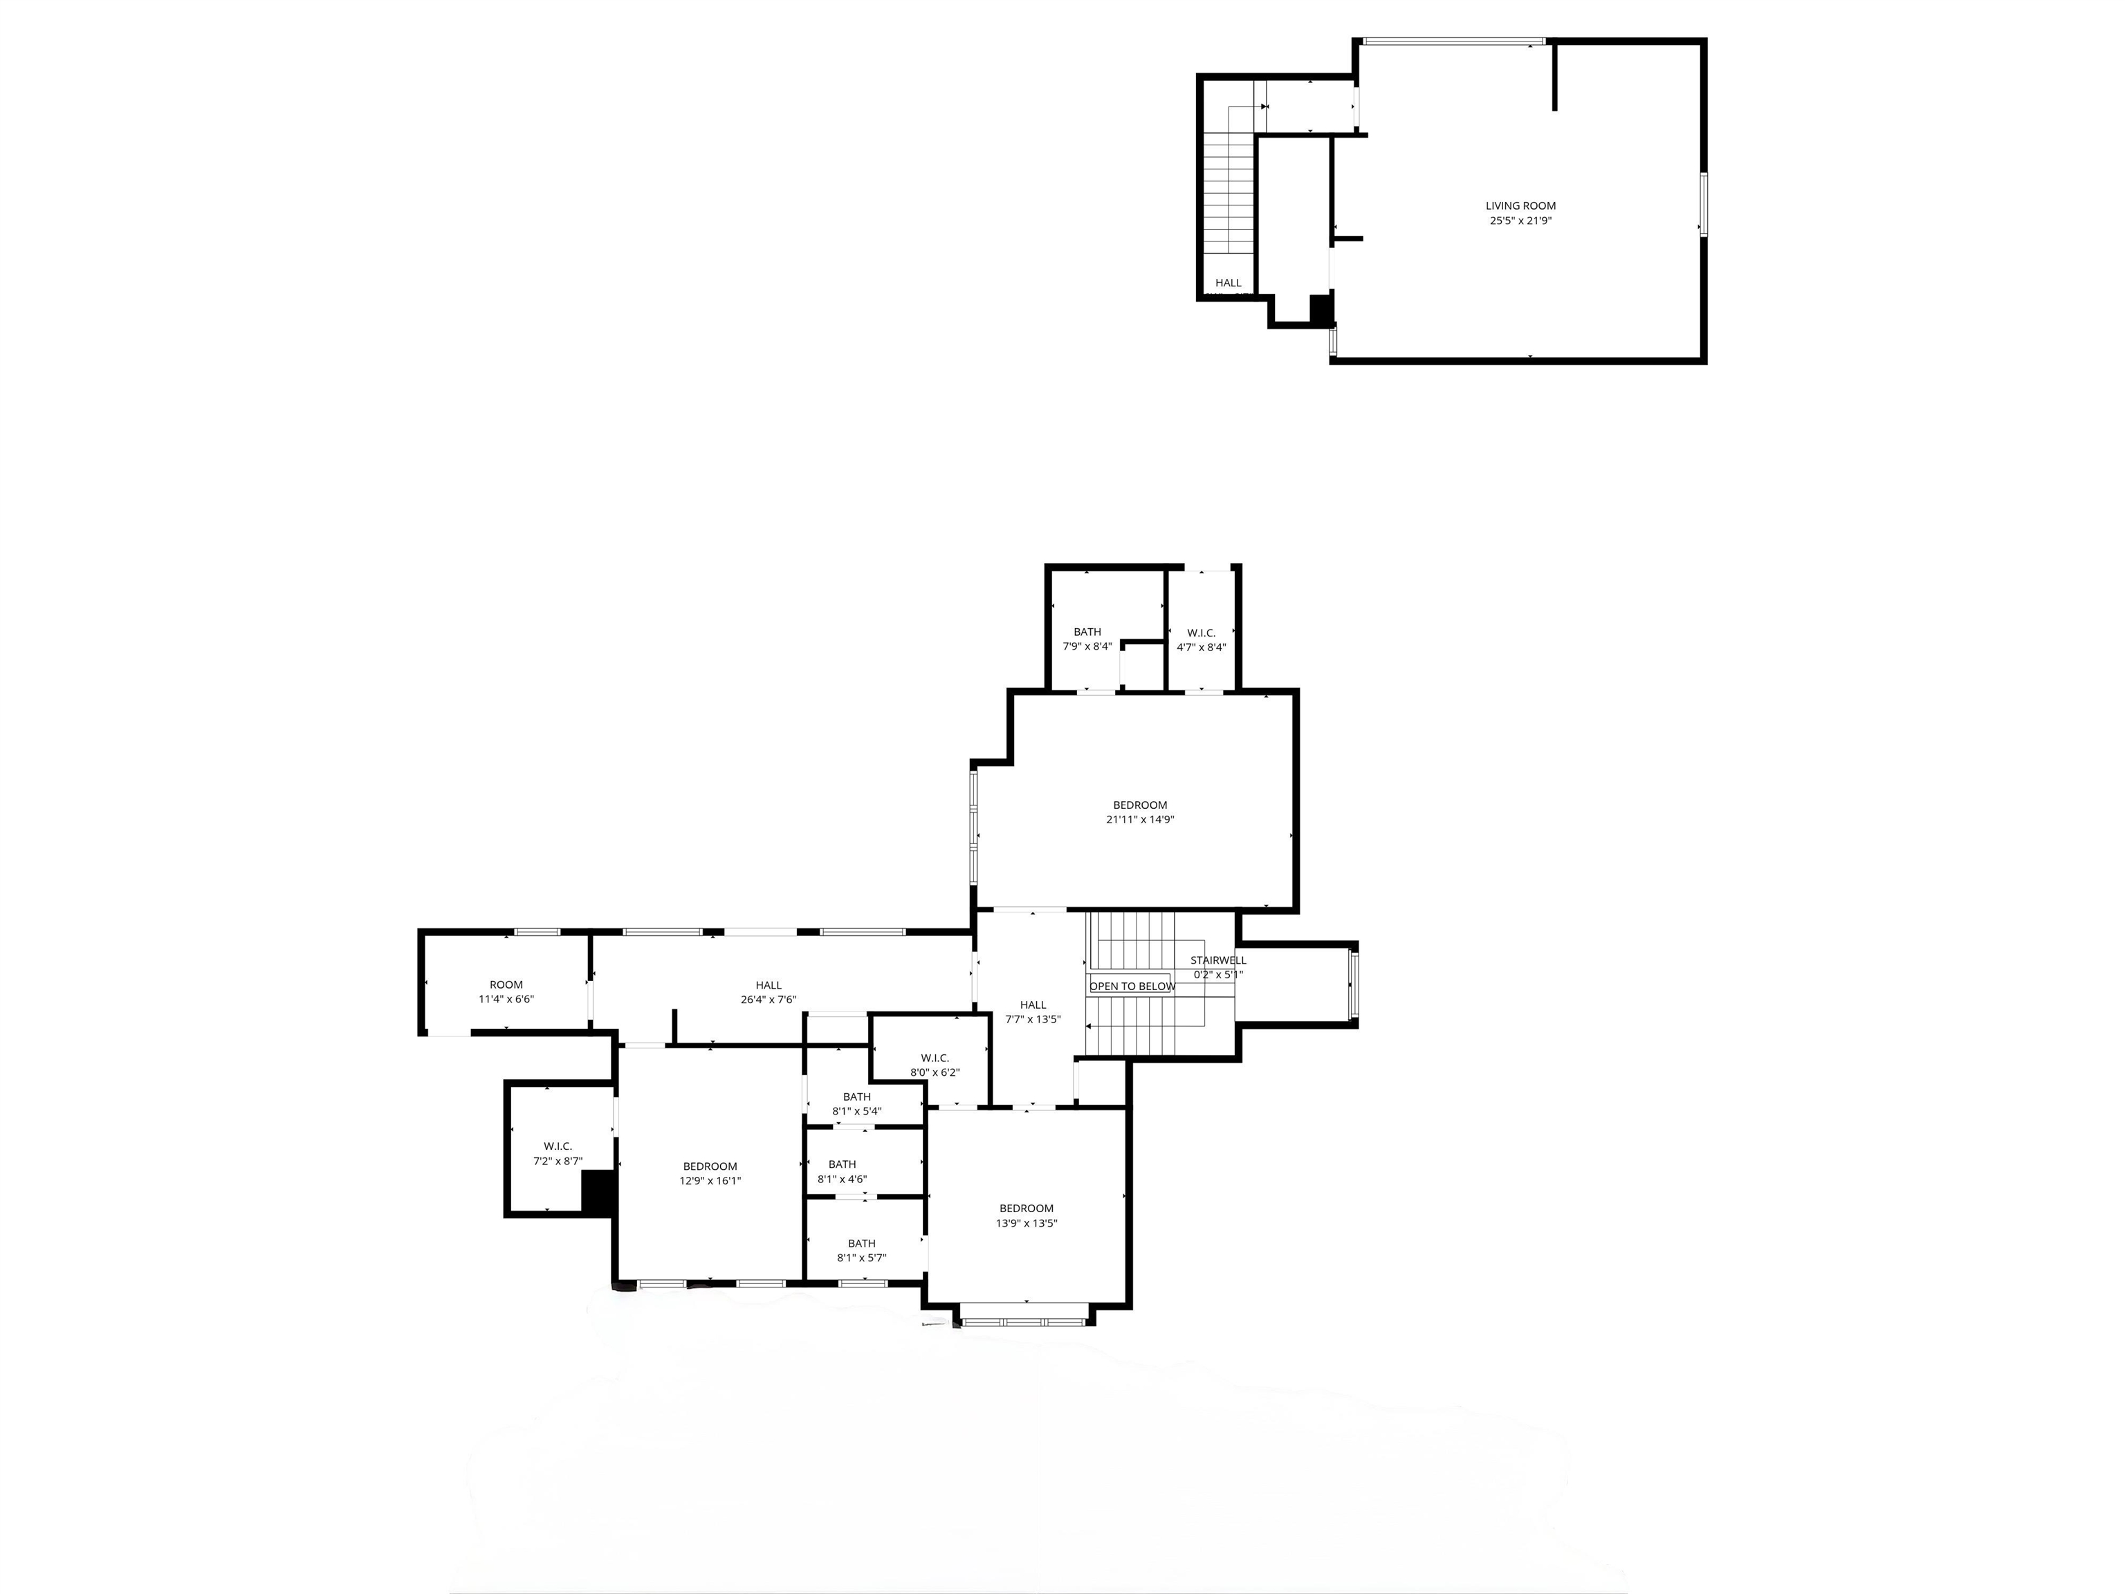
Exquisitely designed and built to complement Paisley Hall next door, this completely gated .75 acre English Tudor estate brings the best of new while keeping with the history of Evergreen HD. Hardwoods throughout this natural light filled house, coming in through diamond paned, or pointed arch casement windows. Two BRs down, w Primary suite featuring a sitting room with one of 3 wood burning fireplaces, a huge walk-in, double vanity bath with natural stone floors, shower and jacuzzi! Open concept chef's kitchen/breakfast room/great room allows for fantastic entertaining, and seamless flow out to the custom, covered bluestone porch w built in ceiling heaters & retractable infinity screens, or upstairs to the kids' playroom w full bath, which could serve as an in-law suite. Upstairs features 3 BRs, each with walk-in closets and natural stone bathrooms, and a trex deck patio that overlooks the backyard and custom chipping/putting green. 3 car attached garage, and minutes from anywhere!

5
beds

7
baths

0.75 Acres lot

Jake G. Lawhead

Jake G. Lawhead

Features & Amenities

Interior

  • total bedrooms5
  • Total bathrooms7
  • full bathrooms5
  • half bathrooms2
  • Fireplace Gas Starter, In Den/Great Room, In Living Room, In Primary Bedroom, Masonry, Other (See Remarks), Ventless Gas Fireplace
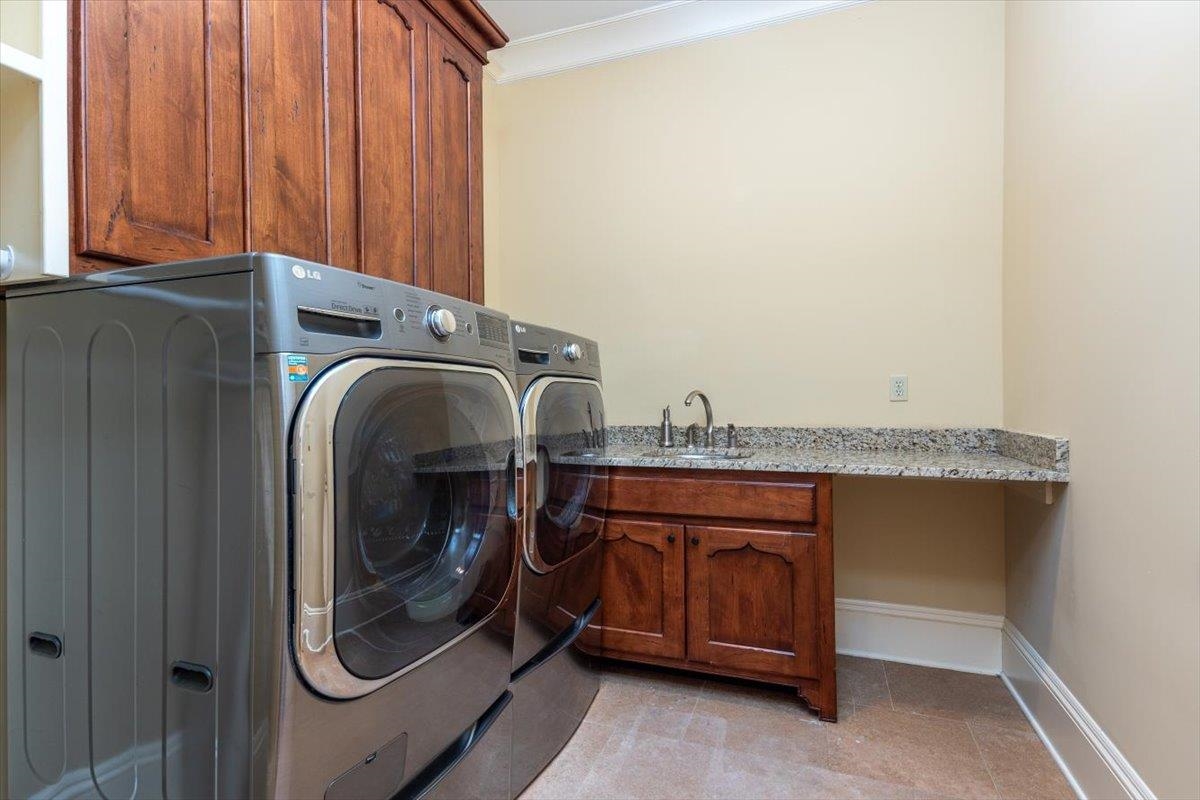
  • APPLIANCES Range/Oven, Self Cleaning Oven, Double Oven, Gas Cooking, Disposal, Dishwasher, Microwave, Refrigerator, Washer, Dryer, Cable Wired
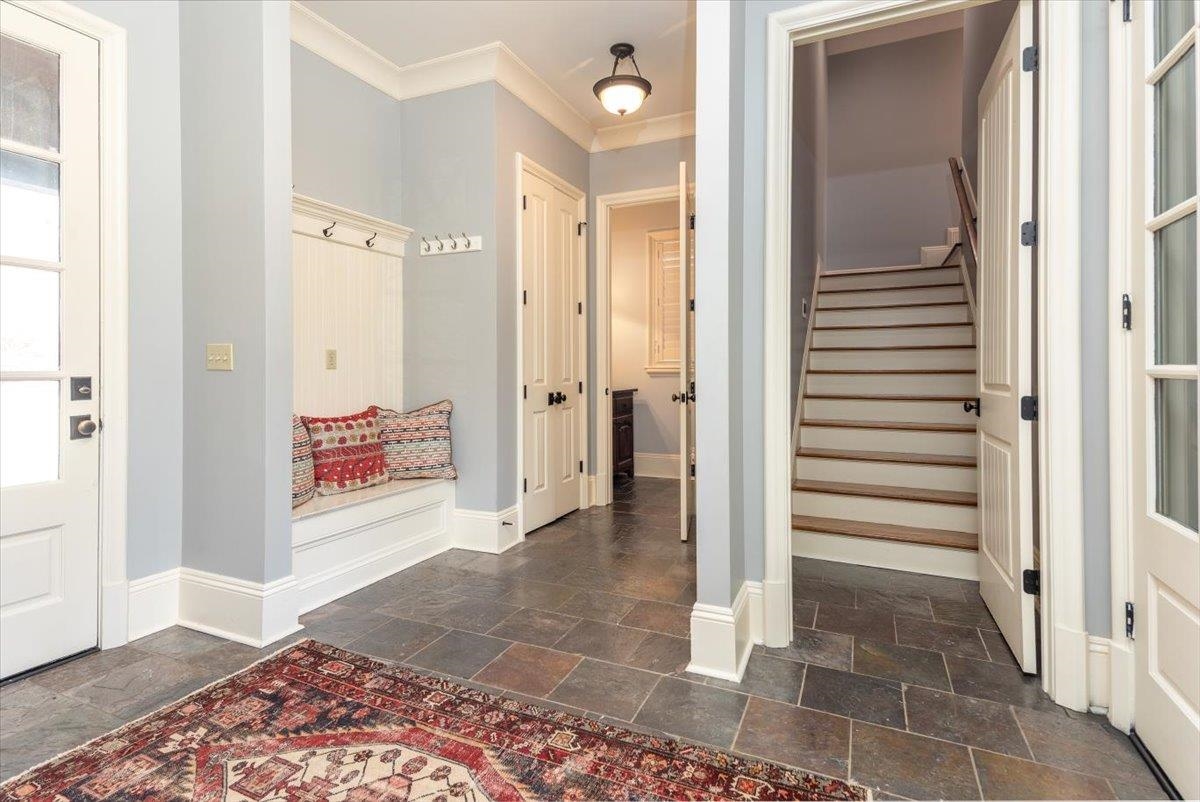
  • other interior Features 9 or more Ft Ceiling, Hardwood Throughout, Slate, Smooth Ceiling, Vaulted/Coff/Tray Ceiling, 2 or More Baths, 2nd Bedroom, Breakfast Room, Den/Great Room, Dining Room, Kitchen, Laundry Room, Living Room, Office, Other (See REMARKS), Primary Bedroom, Breakfast Bar, Eat-In Kitchen, Great Room, Island In Kitchen, Pantry, Separate Breakfast Room, Separate Dining Room, Separate Living Room, Updated/Renovated Kitchen, 1 or More BR Down, Primary Down, Luxury Primary Bath, Double Vanity Bath, Whirlpool(s), Separate Tub Shower, Full Bath Down, Half Bath Down, All Window Treatments, Wet Bar, Walk-In Closet(s), Attic Access, Walk-In Attic, Mud Room, Cat/Dog Free House, Security System, Smoke Detector(s), Monitored Alarm, Vent Hood/Exhaust Fan

Area & Lot

  • Status Pending
  • Lot Area0.75 Acres
  • MLS® ID10215432
  • TypeResidential
  • YEAR BUILT2005
  • Architecture StylesEnglish
  • School DistrictAppraisal

Exterior

  • STORIES2
  • PoolNone
  • roofComposition Shingles, Other (See REMARKS)
  • lot featuresIron Fenced, Level, Professionally Landscaped, Some Trees
  • parkingBack-Load Garage, Garage Door Opener(s), Gate Clickers, Gated Parking
  • HEAT TYPECentral, Dual System, Gas
  • AIR CONDITIONING3 or More Systems, Ceiling Fan(s), Central, Dual System
  • SubstructureSlab
  • security FeaturesBurglar Alarm, Monitored Alarm System, Security Gate, Smoke Detector(s)
  • other exterior FeaturesAuto Lawn Sprinkler, Gas Grill, Screen Porch, Patio, Covered Patio, Deck, Historic District, Well Landscaped Grounds, Iron Fence

Financial

  • Sales Price$1,299,000
  • Real Estate Tax $9,850/yr
View Virtual Tour
image

Schedule a Showing

I would love to show you this beautiful property. Please select your preferred date and time below. I will be in touch shortly to confirm your appointment.

Schedule a Showing

I would love to show you this beautiful property. Please select your preferred date and time below. I will be in touch shortly to confirm your appointment.

Thank you for your interest in 1840 OVERTON PARK AVE, Memphis, TN 38112. We are reviewing your request and will be in touch shortly!

Mortgage Calculator

Estimate your monthly mortgage payment, including the principal and interest, property taxes, and HOA. Adjust the values to generate a more accurate rate.
All estimates are provided for informational purposes only. Actual amounts may vary.
$0,000 Your Payment 20 15 65
$0,000 Your Payment

Work with Shelly

I take pride in guiding every client through the process with honesty, expertise, and a personal touch. From your first consultation to closing day, I'm here to make your experience smooth, informed, and stress-free.

Follow Me on Instagram