Leave a Message

Thank you for your message. I will be in touch with you shortly.

1663 FORSYTHE TRL
1663 FORSYTHE TRL
1663 FORSYTHE TRL
1663 FORSYTHE TRL
1663 FORSYTHE TRL
1663 FORSYTHE TRL
1663 FORSYTHE TRL
1663 FORSYTHE TRL
1663 FORSYTHE TRL
1663 FORSYTHE TRL
1663 FORSYTHE TRL
1663 FORSYTHE TRL
1663 FORSYTHE TRL
1663 FORSYTHE TRL
1663 FORSYTHE TRL
1663 FORSYTHE TRL
1663 FORSYTHE TRL
1663 FORSYTHE TRL
1663 FORSYTHE TRL
1663 FORSYTHE TRL
1663 FORSYTHE TRL
1663 FORSYTHE TRL
1663 FORSYTHE TRL
1663 FORSYTHE TRL
1663 FORSYTHE TRL
1663 FORSYTHE TRL
1663 FORSYTHE TRL
1663 FORSYTHE TRL
1663 FORSYTHE TRL
1663 FORSYTHE TRL
1663 FORSYTHE TRL
1663 FORSYTHE TRL
1663 FORSYTHE TRL
1663 FORSYTHE TRL
SEE ALL PHOTOS
1663 FORSYTHE TRL
1663 FORSYTHE TRL
1663 FORSYTHE TRL
1663 FORSYTHE TRL
1663 FORSYTHE TRL
1663 FORSYTHE TRL
1663 FORSYTHE TRL
1663 FORSYTHE TRL
1663 FORSYTHE TRL
1663 FORSYTHE TRL
1663 FORSYTHE TRL
1663 FORSYTHE TRL
1663 FORSYTHE TRL
1663 FORSYTHE TRL
1663 FORSYTHE TRL
1663 FORSYTHE TRL
1663 FORSYTHE TRL
1663 FORSYTHE TRL
1663 FORSYTHE TRL
1663 FORSYTHE TRL
1663 FORSYTHE TRL
1663 FORSYTHE TRL
1663 FORSYTHE TRL
1663 FORSYTHE TRL
1663 FORSYTHE TRL
1663 FORSYTHE TRL
1663 FORSYTHE TRL
1663 FORSYTHE TRL
1663 FORSYTHE TRL
1663 FORSYTHE TRL
1663 FORSYTHE TRL
1663 FORSYTHE TRL
1663 FORSYTHE TRL
1663 FORSYTHE TRL
Sold

1663 FORSYTHE TRL

1663 FORSYTHE TRL, Collierville, TN 38017

$438,500
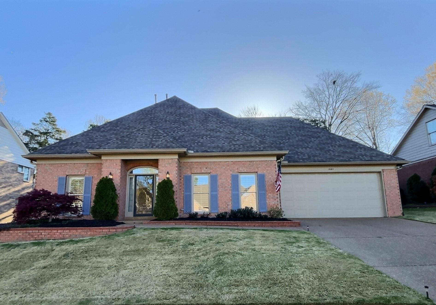

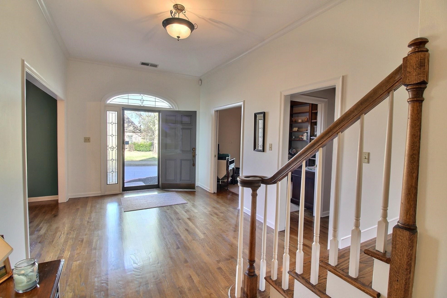
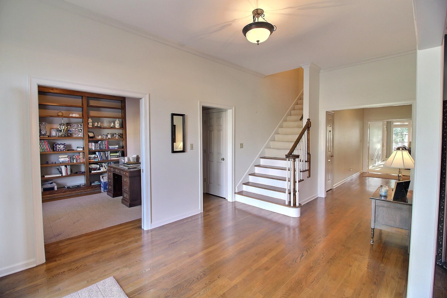
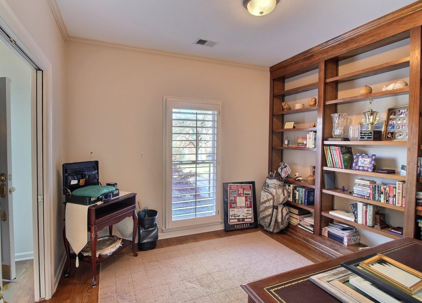
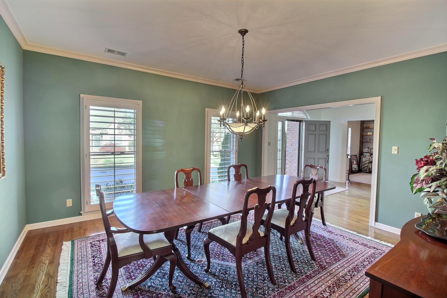

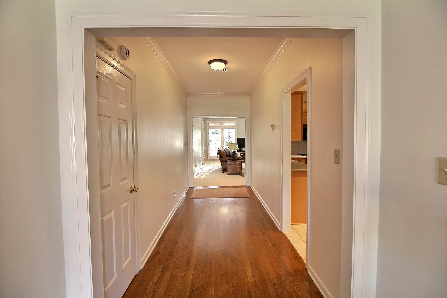
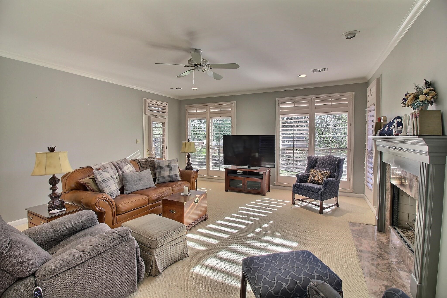
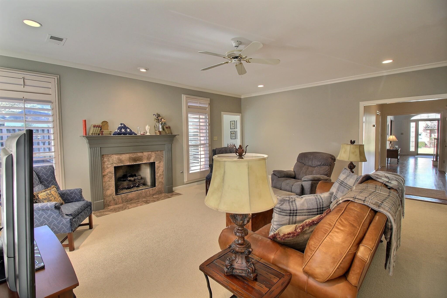
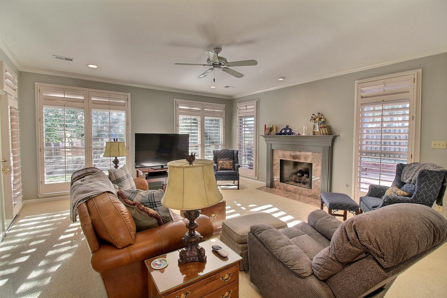
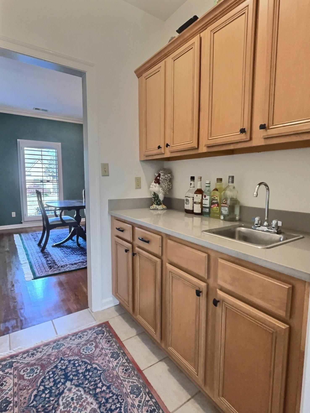
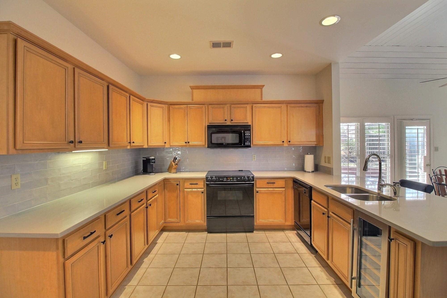
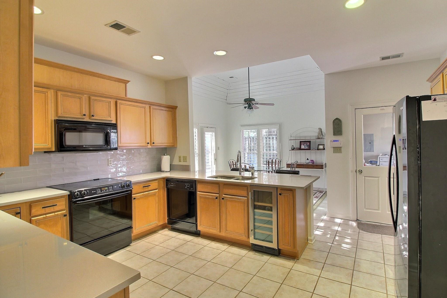
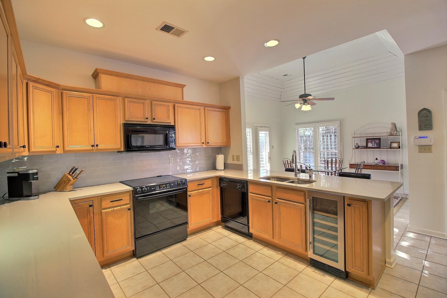
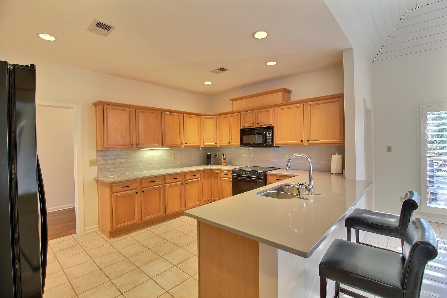

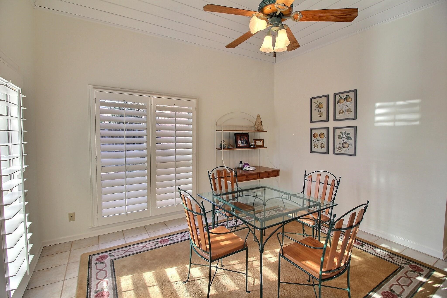
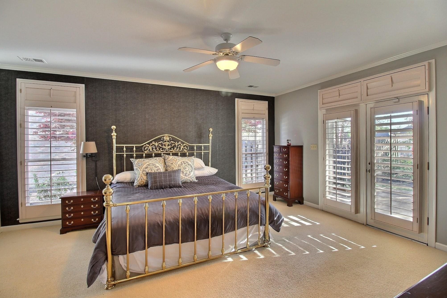
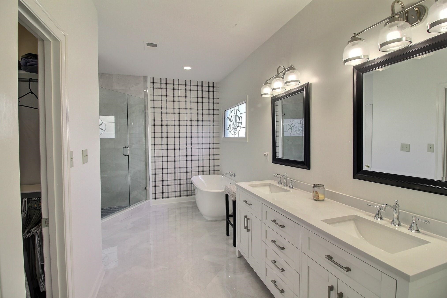
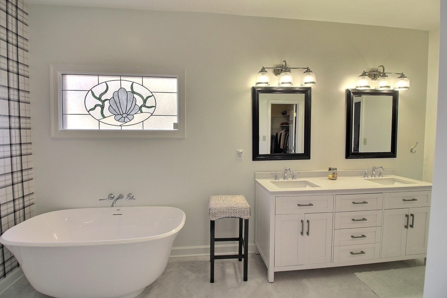
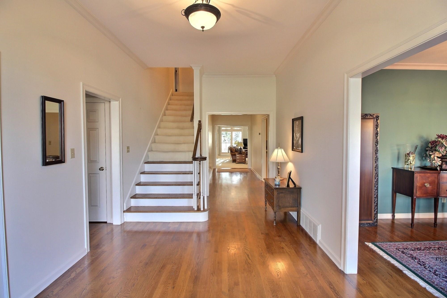
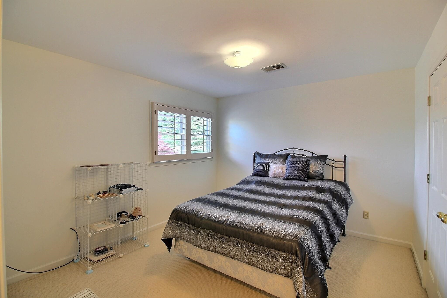
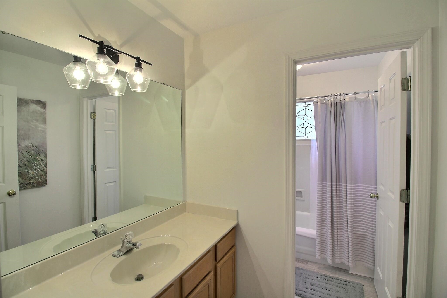
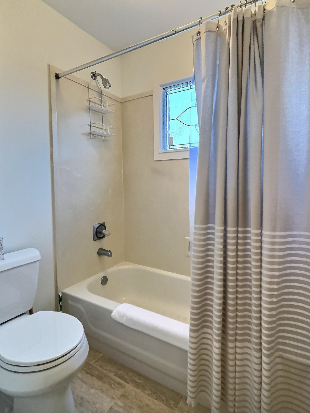

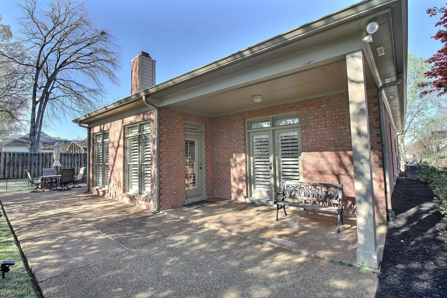
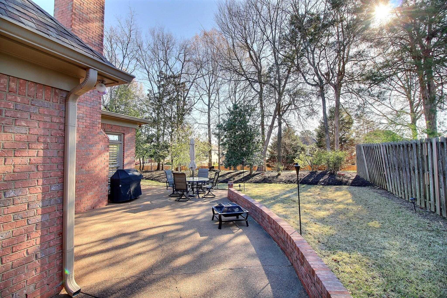
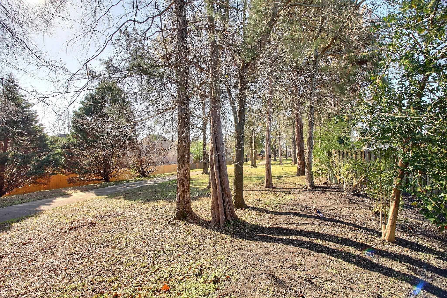
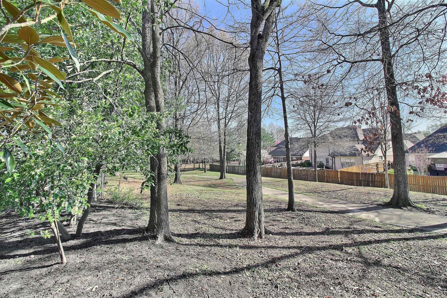
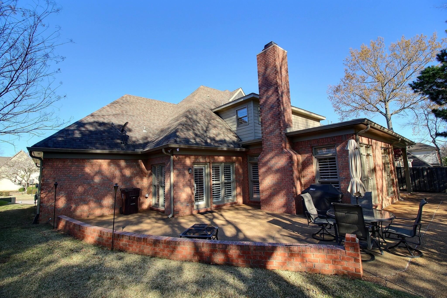
Delightful! So inviting! Open and full of light...sitting right in the middle of beautiful nature. Take the door from the primary bedroom to the covered patio & enjoy your morning coffee...or a few more steps to the walking trail! An XLG patio as well. Wide entry hall from front to back. Plantation shutters thruout! The office/study/living room has a wall of built-ins. Gas FP in huge great room. Stunning primary suite w/soaker tub and shower. Two BRs and a BA up. Walk-in attic. 2-c garage.

3
beds

3
baths

8,712 Sq.Ft. lot

Barbie Dan

Barbie Dan

Features & Amenities

Interior

  • total bedrooms3
  • Total bathrooms3
  • full bathrooms2
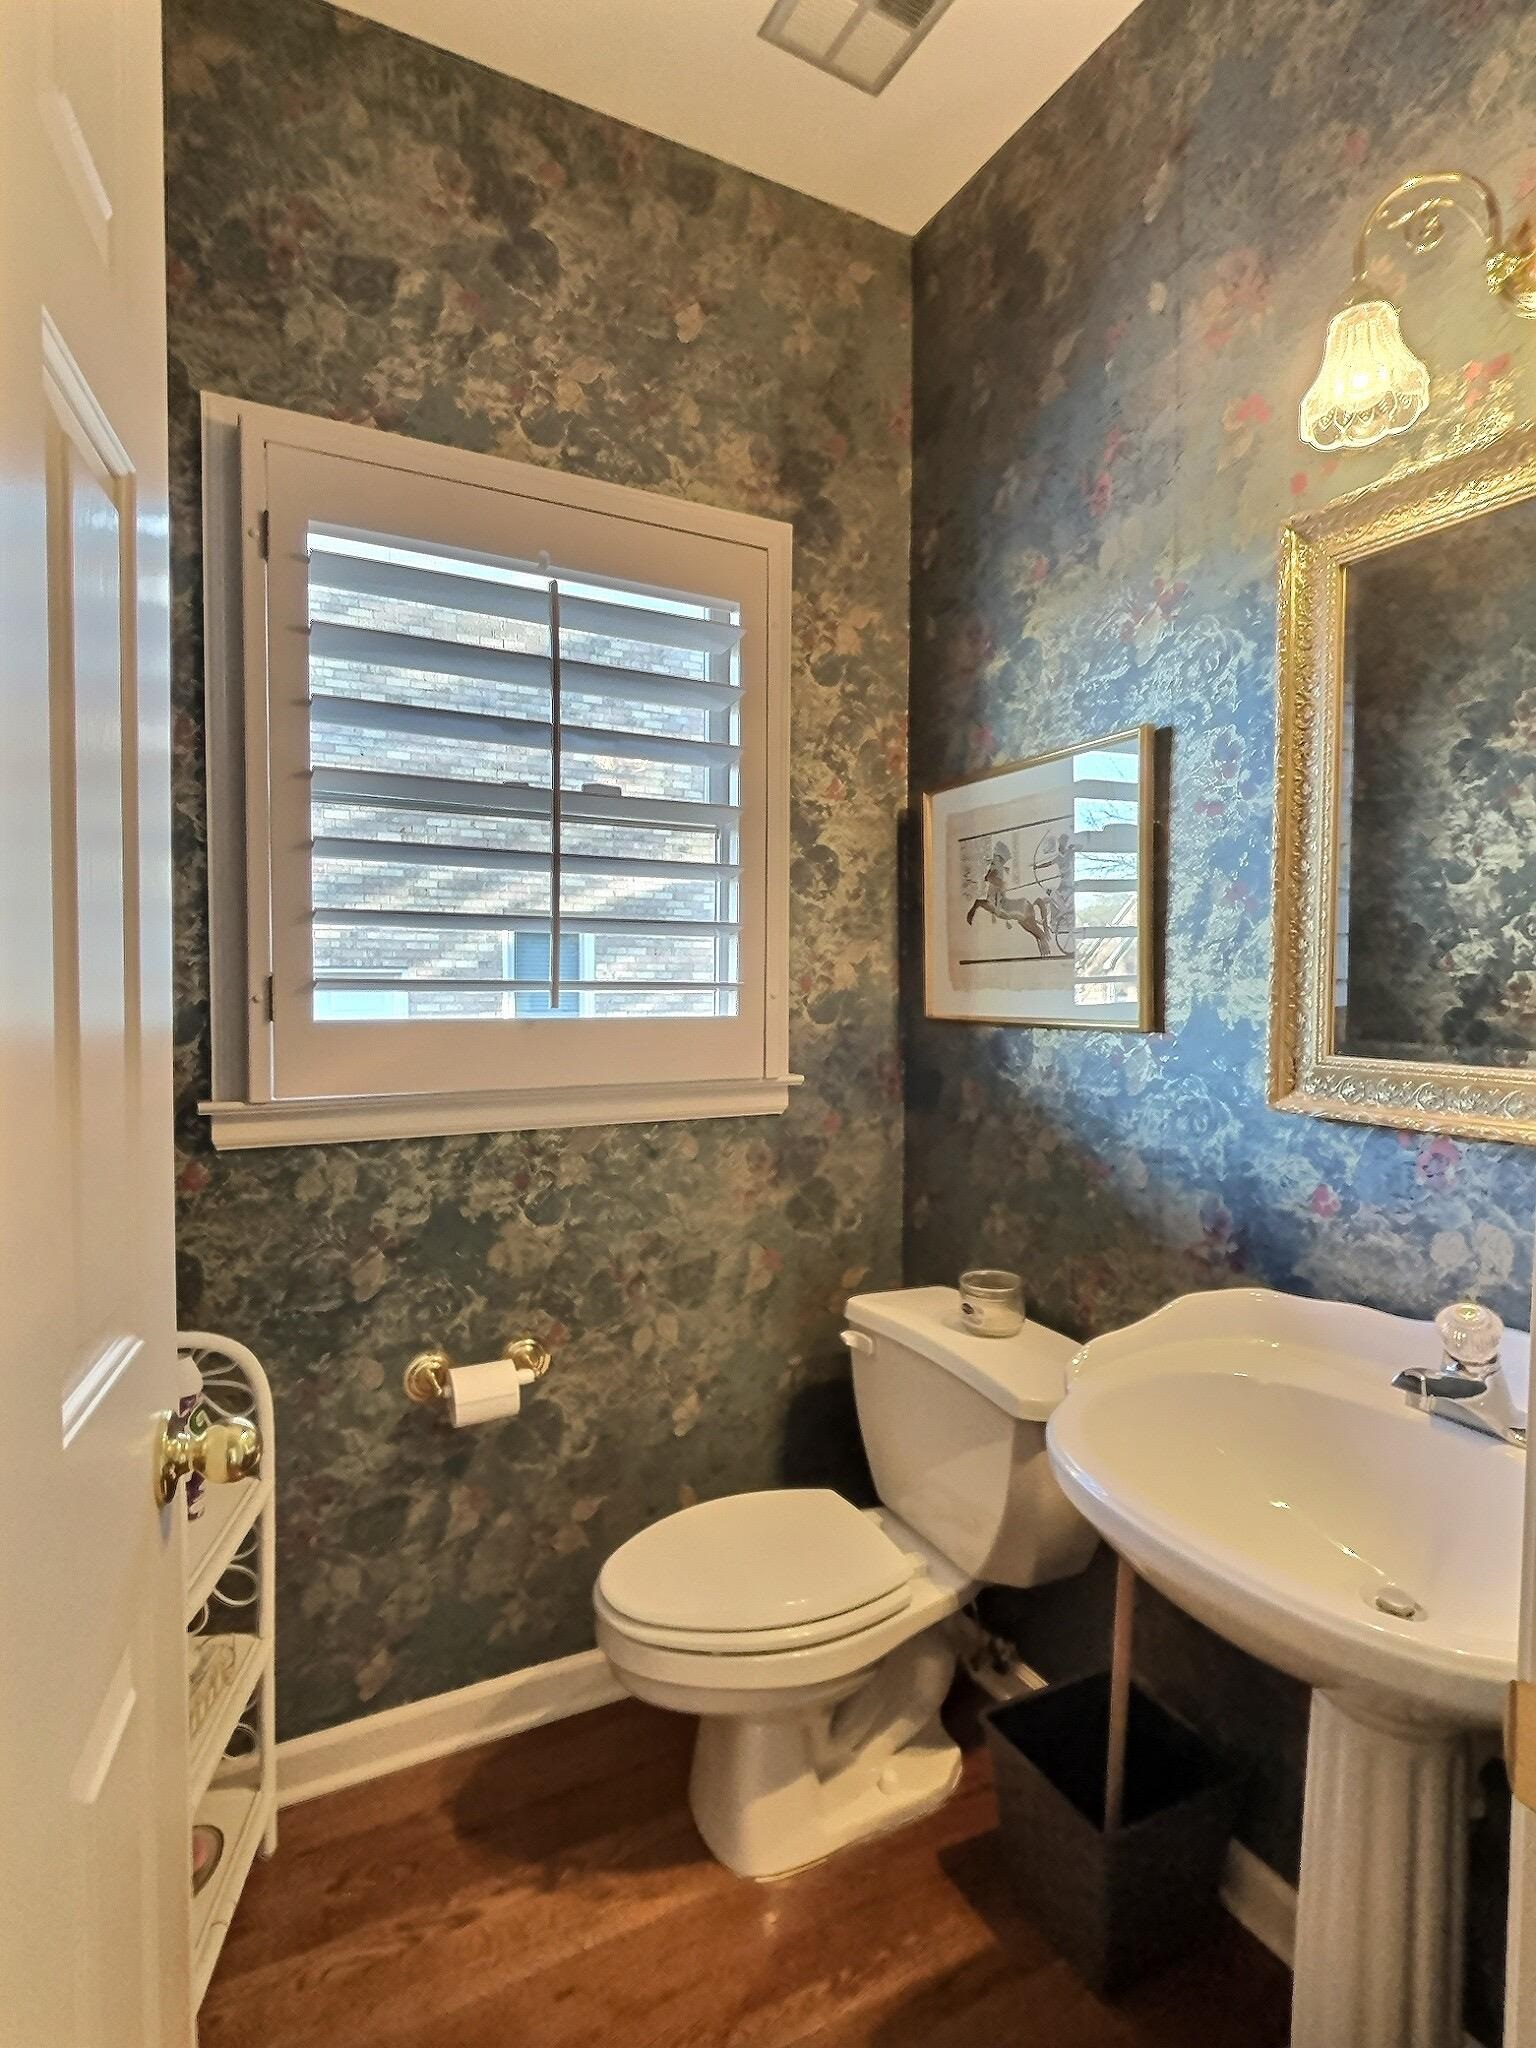
  • half bathroom1
  • Fireplace In Den/Great Room, Gas Starter, Gas Logs
  • APPLIANCES Range/Oven, Disposal, Dishwasher, Microwave
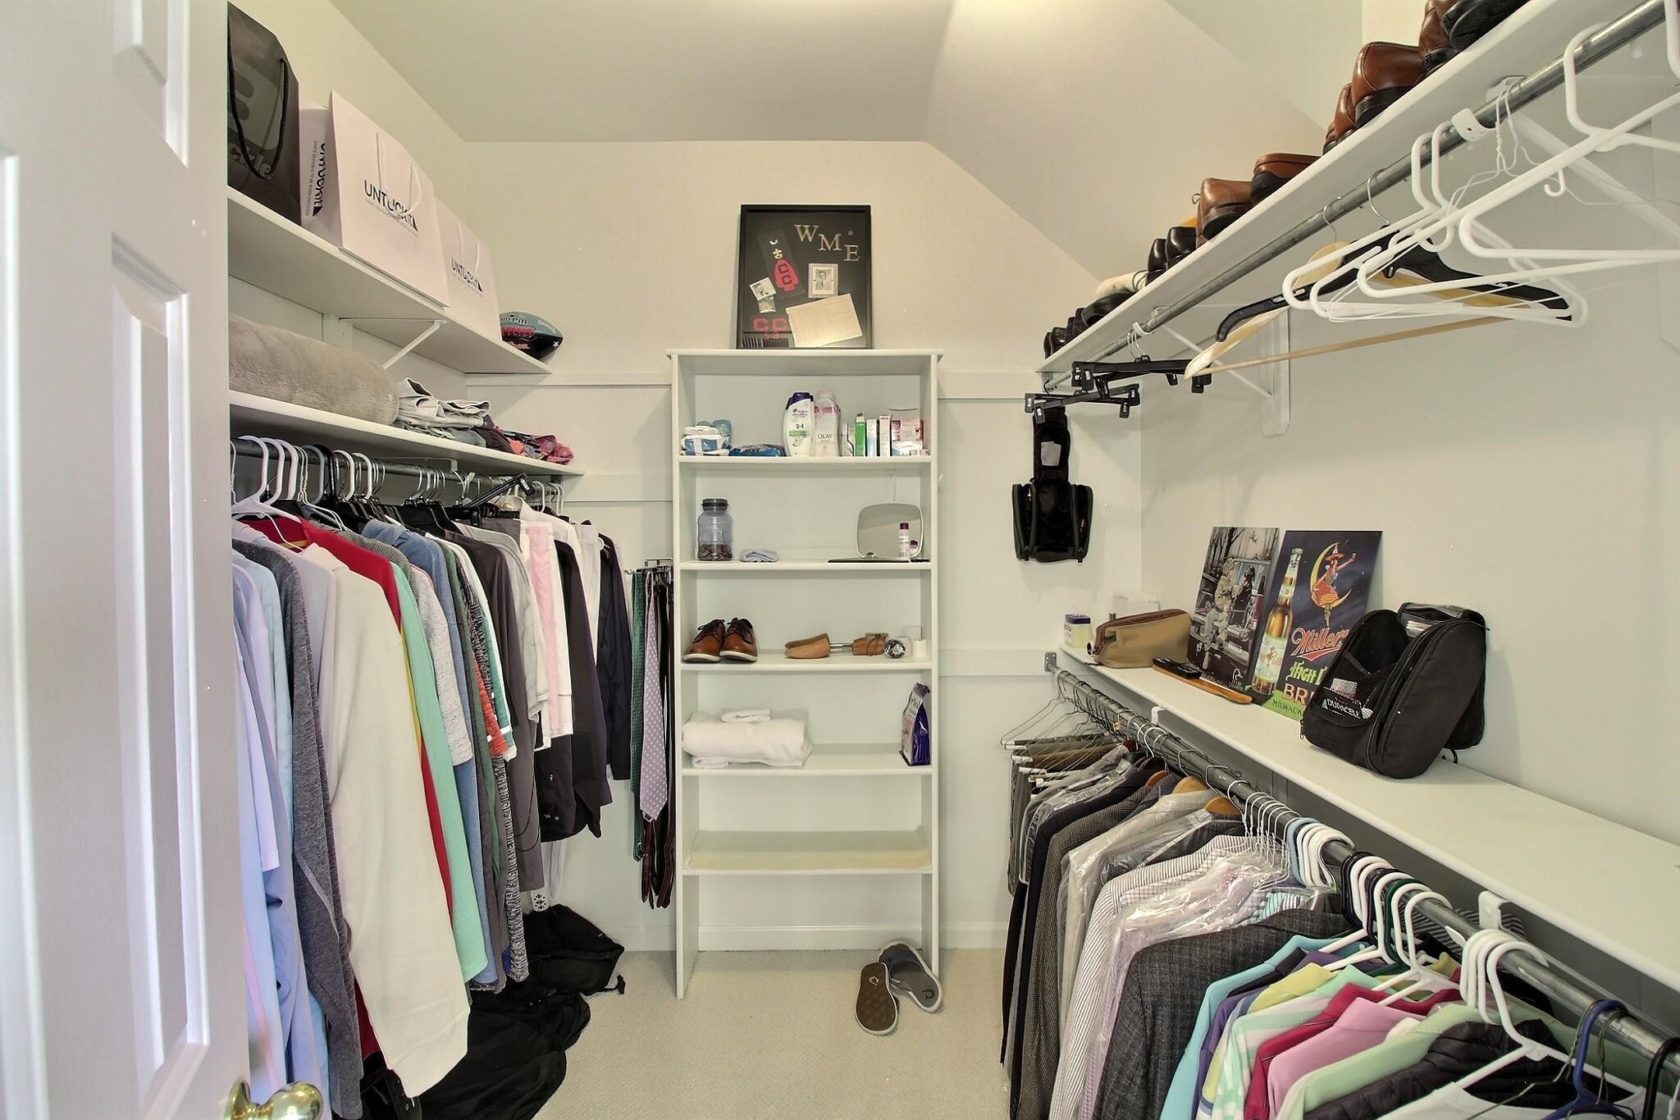
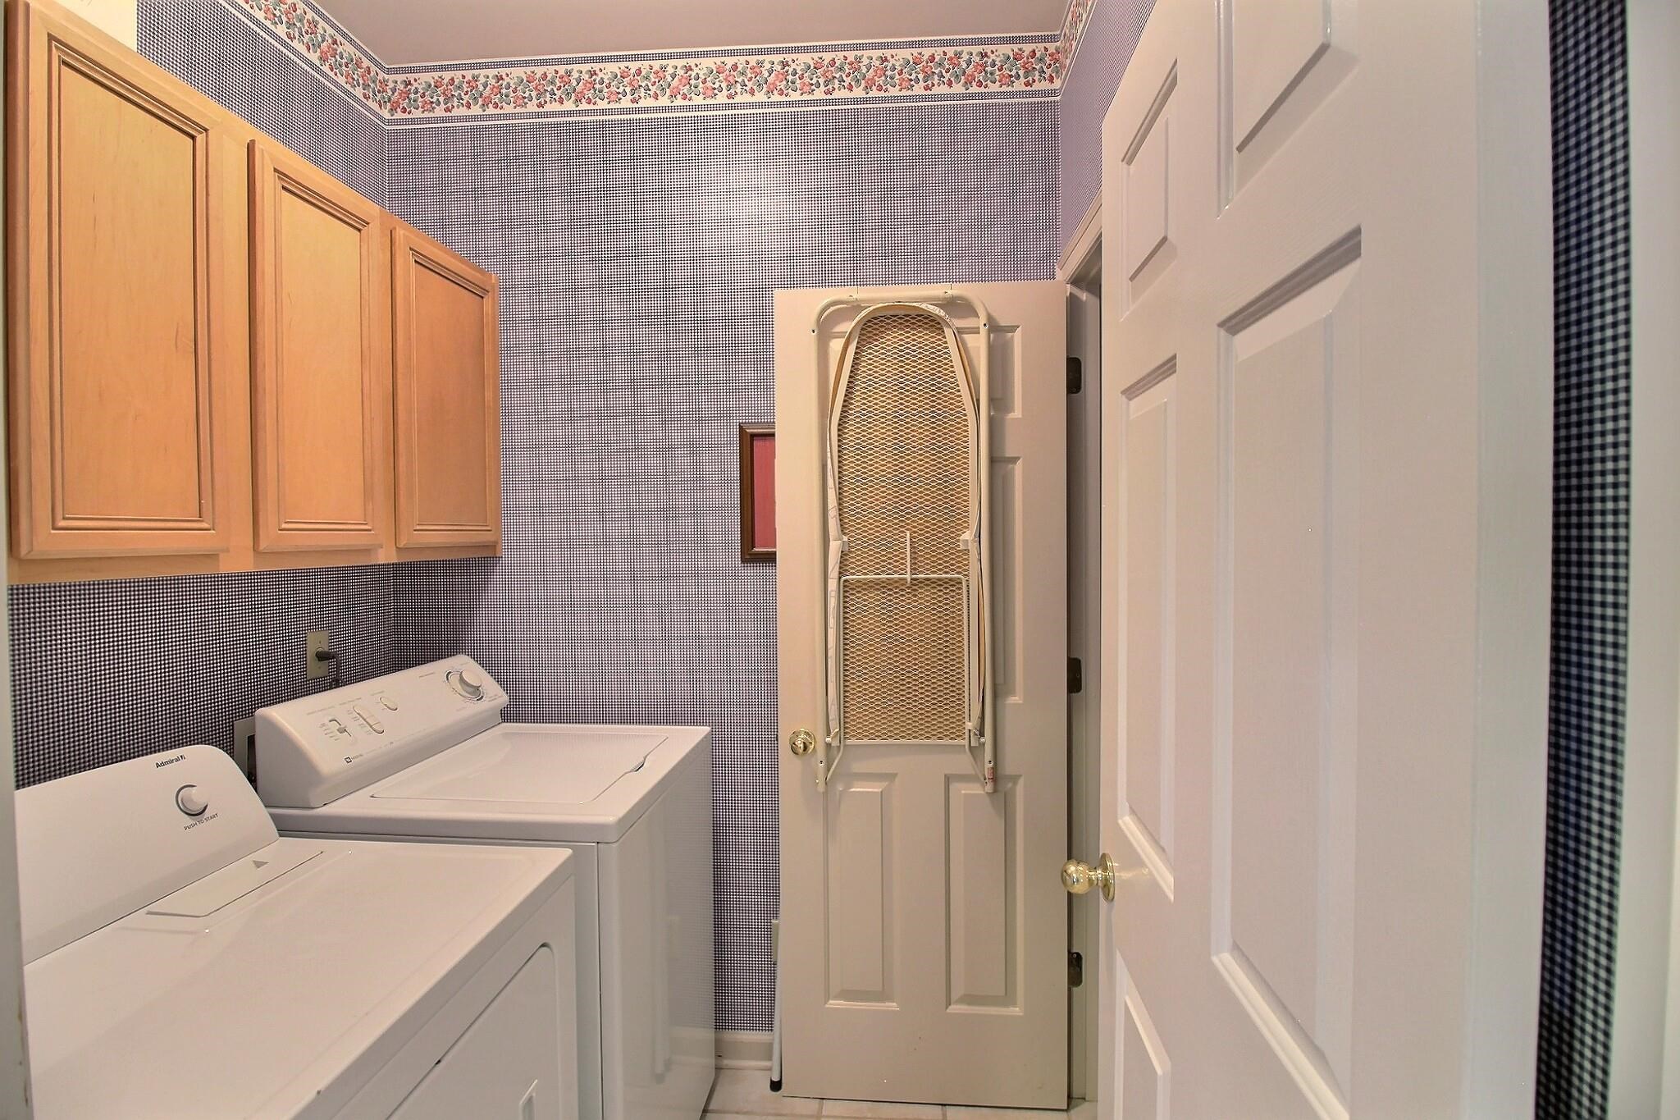
  • other interior Features Part Hardwood, Part Carpet, Tile, Smooth Ceiling, 9 or more Ft Ceiling, Vaulted/Coff/Tray Ceiling, Dining Room, Den/Great Room, Kitchen, Primary Bedroom, 1 1/2 Bath, Laundry Room, Office, Separate Living Room, Separate Dining Room, Great Room, Breakfast Bar, Separate Breakfast Room, Pantry, Primary Down, Renovated Bathroom, Luxury Primary Bath, Double Vanity Bath, Separate Tub Shower, Full Bath Down, Half Bath Down, Walk-In Closet(s), Walk-In Attic, Security System

Area & Lot

  • Status Sold
  • Lot Area8,712 Sq.Ft.
  • MLS® ID10168871
  • TypeResidential
  • YEAR BUILT1996
  • Architecture StylesTraditional

Exterior

  • STORIES2
  • utilitiesPublic Sewer, Public Water
  • PoolNone
  • roofComposition Shingles
  • lot featuresSome Trees, Professionally Landscaped
  • parkingStorage Room(s), Garage Door Opener(s), Front-Load Garage
  • HEAT TYPECentral, Gas
  • AIR CONDITIONINGCeiling Fan(s), Central
  • SubstructureSlab
  • other exterior FeaturesAuto Lawn Sprinkler, Patio, Covered Patio, Sidewalks

Financial

  • Sales Price$438,500
  • Real Estate Tax $1,580/yr
View Virtual Tour

Work with Shelly

I take pride in guiding every client through the process with honesty, expertise, and a personal touch. From your first consultation to closing day, I'm here to make your experience smooth, informed, and stress-free.

Follow Me on Instagram
